Truly a one-of-a-kind home in the highly sought-after Phase 5 neighbourhood, offering an abundance of natural light, breathtaking mountain views from nearly every window, and a wraparound deck where you can relax and unwind at the end of the day. From the moment you arrive, the impressive curb appeal immediately sets this home apart. Step inside and you are welcomed by soaring vaulted ceilings, beautiful hardwood flooring, and that unmistakable feeling of home. The main living area flows seamlessly into the dining space and functional U-shaped kitchen, complete with garden doors leading to the backyard of your dreams. The main level also features a convenient 2-piece bathroom, main-floor laundry, and direct access to the heated 24' x 19.5' attached garage. Upstairs, you will find a versatile office and den overlooking the main living area—and, of course, another stunning mountain view. This level also offers a full 4-piece bathroom and a spacious second bedroom featuring a charming reading nook positioned perfectly beside the window to take in the scenery. The primary bedroom is a true private retreat, overlooking the backyard and complete with a walk-in closet and its own 3-piece ensuite. The fully developed basement provides even more living space with a third bedroom, a 2-piece bathroom, a large recreation area, and a separate utility room. Outside, the flat, fully fenced backyard is designed for both relaxation and entertaining. It features a two-tiered deck awaiting completion, a hot tub, and a stamped concrete patio offering even more space to enjoy outdoor living. There is also plenty of room to park your vehicles, recreational toys, and everything needed to embrace the Grande Cache lifestyle. This exceptional property offers character, comfort, functionality, and unforgettable views. It is truly a rare opportunity to create your own memories while feeling as though you are living in a storybook.
For sale
C$469,000
9337 N Berge Dr, Grande Cache, AB T0E 0Y0
3beds
1,388sqft
Single Family Residence
Built in 1997
8,712 Square Feet Lot
$-- Zestimate®
C$338/sqft
C$-- HOA
What's special
Abundance of natural lightImpressive curb appealSoaring vaulted ceilingsBeautiful hardwood flooringFunctional u-shaped kitchenMain-floor laundryStunning mountain view
- 4 days |
- 20 |
- 0 |
Zillow last checked:
Listing updated:
Listed by:
Jennifer Antypowich, Associate,
Grassroots Realty Group Ltd.
Source: courtesy of Pillar9 System,MLS®#: A2331975 Originating MLS®#: Grande Prairie
Originating MLS®#: Grande PrairieFacts & features
Interior
Bedrooms & bathrooms
- Bedrooms: 3
- Bathrooms: 4
- Full bathrooms: 2
- 1/2 bathrooms: 2
Bedroom
- Level: Second
- Dimensions: 11`10" x 10`4"
Other
- Level: Second
- Dimensions: 12`0" x 13`0"
Bedroom
- Level: Basement
- Dimensions: 11`7" x 10`0"
Other
- Level: Main
- Dimensions: 0`0" x 0`0"
Other
- Level: Second
- Dimensions: 0`0" x 0`0"
Other
- Level: Basement
- Dimensions: 0`0" x 0`0"
Other
- Level: Second
- Dimensions: 0`0" x 0`0"
Den
- Level: Second
- Dimensions: 9`3" x 8`6"
Heating
- Forced Air
Cooling
- None
Appliances
- Included: Built-In Oven, Dishwasher, Electric Cooktop, Microwave, Refrigerator, Washer/Dryer
- Laundry: Main Level
Features
- High Ceilings, Laminate Counters
- Flooring: Carpet, Hardwood, Laminate, Tile
- Windows: Vinyl Windows, Window Coverings
- Basement: Full
- Number of fireplaces: 1
- Fireplace features: Gas
Interior area
- Total interior livable area: 1,388 sqft
Property
Parking
- Total spaces: 3
- Parking features: Double Garage Attached
- Attached garage spaces: 2
Features
- Levels: Two,2 Storey
- Stories: 1
- Patio & porch: Balcony(s), Deck, Wrap Around
- Exterior features: Balcony, Private Yard
- Fencing: Fenced
- Has view: Yes
- Frontage length: 21.99M 72`2"
Lot
- Size: 8,712 Square Feet
- Features: Back Yard, Few Trees, Landscaped, Street Lighting, Views
Details
- Parcel number: 56237658
- Zoning: R1
Construction
Type & style
- Home type: SingleFamily
- Property subtype: Single Family Residence
Materials
- Wood Frame
- Roof: Asphalt Shingle
Condition
- New construction: No
- Year built: 1997
Community & HOA
Community
- Features: Playground, Sidewalks, Street Lights
- Subdivision: NONE
HOA
- Has HOA: No
Location
- Region: Grande Cache
Financial & listing details
- Price per square foot: C$338/sqft
- Date on market: 7/24/2026
- Inclusions: Shed, Hot Tub
Jennifer Antypowich, Associate
Jennifer Antypowich, Associate
(780) 783-1533
By pressing Contact Agent, you agree that the real estate professional identified above may call/text you about your search, which may involve use of automated means and pre-recorded/artificial voices. You don't need to consent as a condition of buying any property, goods, or services. Message/data rates may apply. You also agree to our Terms of Use. Zillow does not endorse any real estate professionals. We may share information about your recent and future site activity with your agent to help them understand what you're looking for in a home.
Price history
Price history is unavailable.
Public tax history
Tax history is unavailable.
Climate risks
Neighborhood: T0E
Nearby schools
GreatSchools rating
No schools nearby
We couldn't find any schools near this home.
- C$259,9004 bd4 ba1.4k sqft114 SE Moberly Rd, Grande Cache, AB T0E0Y0For Sale
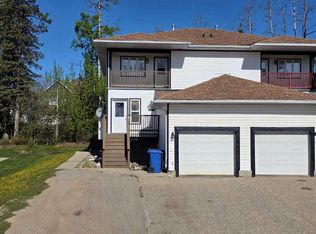
- C$575,0004 bd4 ba1.6k sqft10821 & 10817 N Grande Ave, Grande Cache, AB T0E0Y0For Sale

- C$249,9004 bd3 ba1.2k sqft11530 NE Manning Cres, Grande Cache, AB T0E0Y0For Sale
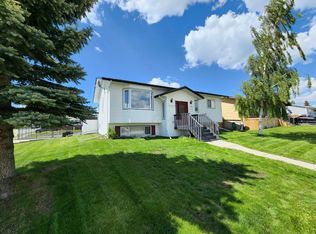
- C$169,0005 bd2 ba1k sqft10918 S 97th Ave, Grande Cache, AB T0E0Y0For Sale
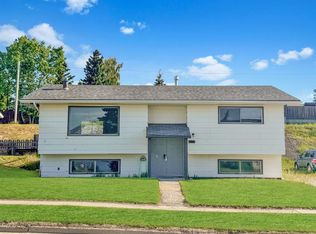
- C$349,0004 bd3 ba960 sqft10902 S 97th Ave, Grande Cache, AB T0E0Y0For Sale
- C$249,9003 bd3 ba1k sqft11414 Norris Cres, Grande Cache, AB T0E0Y0For Sale
- C$289,0004 bd2 ba1k sqft11510 Manning Cres, Grande Cache, AB T0E0Y0For Sale
- C$175,0002 bd2 ba1k sqft160 W Moberly Rd #114, Grande Cache, AB T0E0Y0For Sale
Similar homes
- C$449,0004 bd4 ba1.6k sqft328 S Stephenson Dr, Grande Cache, AB T0E 0Y0For Sale
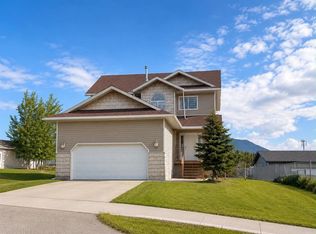 MLS ID #A2330412, Jennifer Antypowich, Associate, Grassroots Realty Group Ltd.. courtesy of Pillar9 System
 - C$249,9004 bd3 ba1.2k sqft11530 NE Manning Cres, Grande Cache, AB T0E 0Y0For SaleMLS ID #A2332049, Brett Van Schaick, Associate, Re/Max Grande Prairie. courtesy of Pillar9 System
- C$319,9003 bd3 ba1.3k sqft10625 W 105th Ave, Grande Cache, AB T0E 0Y0For Sale
 MLS ID #A2332670, Brett Van Schaick, Associate, Re/Max Grande Prairie. courtesy of Pillar9 System
 - C$575,0004 bd4 ba1.6k sqft10821 & 10817 N Grande Ave, Grande Cache, AB T0E 0Y0For SaleMLS ID #A2327386, Brett Van Schaick, Associate, Re/Max Grande Prairie. courtesy of Pillar9 System
- C$320,0003 bd2 ba1k sqft10237 N 97th Ave, Grande Cache, AB T0E 0Y0For SaleMLS ID #A2332047, Brett Van Schaick, Associate, Re/Max Grande Prairie. courtesy of Pillar9 System
- C$349,0004 bd3 ba960 sqft10902 S 97th Ave, Grande Cache, AB T0E 0Y0For SaleMLS ID #A2331285, Jennifer Antypowich, Associate, Grassroots Realty Group Ltd.. courtesy of Pillar9 System
- C$299,9003 bd3 ba1.2k sqft10730 E Shand Ave, Grande Cache, AB T0E 0Y0For SaleMLS ID #A2327668, Brett Van Schaick, Associate, Re/Max Grande Prairie. courtesy of Pillar9 System
- C$249,9003 bd3 ba1k sqft11414 Norris Cres, Grande Cache, AB T0E 0Y0For SaleMLS ID #A2313373, Courtney Conroy, Associate, Grassroots Realty Group Ltd.. courtesy of Pillar9 System
- C$332,0004 bd3 ba1.7k sqft11002 S Hoppe Ave, Grande Cache, AB T0E 0Y0For SaleMLS ID #A2313349, Jennifer Antypowich, Associate, Grassroots Realty Group Ltd.. courtesy of Pillar9 System
- C$289,0004 bd2 ba1k sqft11510 Manning Cres, Grande Cache, AB T0E 0Y0For SaleMLS ID #A2285350, David Head, Associate Broker, Grassroots Realty Group Ltd.. courtesy of Pillar9 System
- C$260,0002 bd2 ba1k sqft11009 N Hoppe Ave, Grande Cache, AB T0E 0Y0For SaleMLS ID #A2326806, Jennifer Antypowich, Associate, Grassroots Realty Group Ltd.. courtesy of Pillar9 System
- C$295,9006 bd3 ba1.3k sqft10850 S 98th Ave, Grande Cache, AB T0E 0Y0For SaleMLS ID #A2283085, David Head, Associate Broker, Grassroots Realty Group Ltd.. courtesy of Pillar9 System
- C$249,0003 bd2 ba996 sqft10853 NW 99th Ave, Grande Cache, AB T0E 0Y0For SaleMLS ID #A2281577, David Head, Associate Broker, Grassroots Realty Group Ltd.. courtesy of Pillar9 System
- C$259,9004 bd4 ba1.4k sqft114 SE Moberly Rd, Grande Cache, AB T0E 0Y0For SaleMLS ID #A2316176, Brett Van Schaick, Associate, Re/Max Grande Prairie. courtesy of Pillar9 System
- C$234,9002 bd2 ba1.3k sqft160 S Moberly Rd #411, Grande Cache, AB T0E 0Y0New ConstructionMLS ID #A2295448, Brett Van Schaick, Associate, Re/Max Grande Prairie. courtesy of Pillar9 System
