Some homes simply have a feeling that is hard to put into words, and this one is truly one of a kind. Perfectly situated in a central location directly across from Central Park, you'll love having no neighbors in front while enjoying beautiful mountain views from the living room, dining room, kitchen, and even the backyard thanks to the property's elevated position. Outside, the professionally landscaped yard has been thoughtfully designed with incredible mature vegetation that creates both beauty and privacy, making every space feel like your own personal retreat. Whether you're relaxing on the private deck off the living room, gathering around the hidden firepit, unwinding in the gazebo, or putting the workshop/shed to good use, there's something to appreciate in every corner. Inside, this 3-bedroom, 3-bathroom bungalow offers a style and character that stands apart from the ordinary, with a spacious living room featuring a stunning brick accent wall and cozy gas fireplace, while the uniquely elevated dining room is the perfect place to entertain, share family meals, or enjoy game nights with a spectacular view. Even washing dishes becomes a little more enjoyable with the mountains framed perfectly above the kitchen sink. The primary bedroom offers peaceful views of the surrounding greenery along with a convenient 2-piece ensuite, while two additional bedrooms complete the main floor. Downstairs you'll find a finished basement with a functional laundry room, plenty of storage, a hidden cold room, and a versatile den. The slightly oversized attached single garage offers extra space for tools and workbenches, complemented by the large concrete driveway and additional workspace in the backyard shed. Full of charm, privacy, views, and endless potential to make it your own, this is a property that truly needs to be experienced in person.
For sale
C$299,900
10730 E Shand Ave, Grande Cache, AB T0E 0Y0
3beds
1,288sqft
Single Family Residence
Built in 1975
9,583 Square Feet Lot
$-- Zestimate®
C$233/sqft
C$-- HOA
What's special
Elevated positionProfessionally landscaped yardIncredible mature vegetationHidden firepitStunning brick accent wallCozy gas fireplaceUniquely elevated dining room
- 7 days |
- 10 |
- 1 |
Zillow last checked:
Listing updated:
Listed by:
Brett Van Schaick, Associate,
Re/Max Grande Prairie
Source: courtesy of Pillar9 System,MLS®#: A2327668 Originating MLS®#: Grande Prairie
Originating MLS®#: Grande PrairieFacts & features
Interior
Bedrooms & bathrooms
- Bedrooms: 3
- Bathrooms: 3
- Full bathrooms: 2
- 1/2 bathrooms: 1
Other
- Level: Main
- Dimensions: 13`1" x 11`10"
Bedroom
- Level: Main
- Dimensions: 8`6" x 11`10"
Bedroom
- Level: Main
- Dimensions: 11`1" x 8`5"
Other
- Level: Main
- Dimensions: 0`0" x 0`0"
Other
- Level: Basement
- Dimensions: 0`0" x 0`0"
Other
- Level: Main
- Dimensions: 0`0" x 0`0"
Heating
- Forced Air
Cooling
- None
Appliances
- Included: Built-In Oven, Built-In Range, Dishwasher, Refrigerator, Washer/Dryer
- Laundry: In Basement
Features
- See Remarks
- Flooring: Carpet, Concrete, Hardwood, Vinyl
- Basement: Full
- Number of fireplaces: 1
- Fireplace features: Gas
Interior area
- Total interior livable area: 1,288 sqft
Property
Parking
- Total spaces: 5
- Parking features: Off Street, Parking Pad, Single Garage Attached
- Attached garage spaces: 1
- Has uncovered spaces: Yes
Features
- Levels: One
- Stories: 1
- Patio & porch: Deck
- Exterior features: Other
- Pool features: Community
- Fencing: Fenced
- Frontage length: 18.90M 62`0"
Lot
- Size: 9,583 Square Feet
- Features: Back Yard, Front Yard, Fruit Trees/Shrub(s), Gentle Sloping, Landscaped, Many Trees, Treed
Details
- Parcel number: 56236864
- Zoning: GC-LDR
Construction
Type & style
- Home type: SingleFamily
- Architectural style: Bungalow
- Property subtype: Single Family Residence
Materials
- Concrete, Stucco, Vinyl Siding, Wood Frame
- Foundation: Concrete Perimeter
- Roof: Asphalt Shingle
Condition
- New construction: No
- Year built: 1975
Community & HOA
Community
- Features: Fishing, Golf, Lake, Other, Park, Playground, Sidewalks, Street Lights
- Subdivision: NONE
HOA
- Has HOA: No
Location
- Region: Grande Cache
Financial & listing details
- Price per square foot: C$233/sqft
- Date on market: 7/9/2026
- Inclusions: N/A
Brett Van Schaick, Associate
Brett Van Schaick, Associate
(587) 298-3151
By pressing Contact Agent, you agree that the real estate professional identified above may call/text you about your search, which may involve use of automated means and pre-recorded/artificial voices. You don't need to consent as a condition of buying any property, goods, or services. Message/data rates may apply. You also agree to our Terms of Use. Zillow does not endorse any real estate professionals. We may share information about your recent and future site activity with your agent to help them understand what you're looking for in a home.
Price history
Price history is unavailable.
Public tax history
Tax history is unavailable.
Climate risks
Neighborhood: T0E
Nearby schools
GreatSchools rating
No schools nearby
We couldn't find any schools near this home.
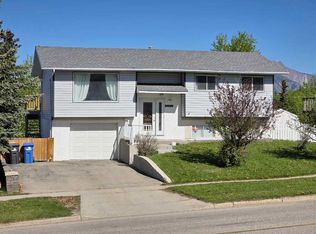
- C$284,9004 bd3 ba1.1k sqft10638 N Shand Ave, Grande Cache, AB T0E0Y0For Sale
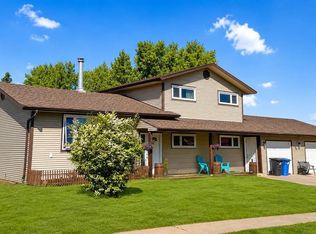
- C$332,0004 bd3 ba1.7k sqft11002 S Hoppe Ave, Grande Cache, AB T0E0Y0For Sale
- C$260,0002 bd2 ba1k sqft11009 N Hoppe Ave, Grande Cache, AB T0E0Y0For Sale

- C$285,0003 bd2 ba1.1k sqft10629 NW 104th Ave, Grande Cache, AB T0E0Y0For Sale

- C$249,0003 bd2 ba996 sqft10853 NW 99th Ave, Grande Cache, AB T0E0Y0For Sale
- C$--5 bd2 ba1k sqft10525 98th Ave #1A, Grande Cache, AB T0E0Y0Off Market
- C$295,9006 bd3 ba1.3k sqft10850 S 98th Ave, Grande Cache, AB T0E0Y0For Sale
- C$130,0003 bd2 ba1.1k sqft57 N 97th Ave, Grande Cache, AB T0E0Y0For Sale
Similar homes
- C$284,9004 bd3 ba1.1k sqft10638 N Shand Ave, Grande Cache, AB T0E 0Y0For SaleMLS ID #A2316642, Brett Van Schaick, Associate, Re/Max Grande Prairie. courtesy of Pillar9 System
- C$285,0003 bd2 ba1.1k sqft10629 NW 104th Ave, Grande Cache, AB T0E 0Y0For SaleMLS ID #A2317556, Darya Pfund, Broker, Easy List Realty. courtesy of Pillar9 System
- C$260,0002 bd2 ba1k sqft11009 N Hoppe Ave, Grande Cache, AB T0E 0Y0For SaleMLS ID #A2326806, Jennifer Antypowich, Associate, Grassroots Realty Group Ltd.. courtesy of Pillar9 System
- C$332,0004 bd3 ba1.7k sqft11002 S Hoppe Ave, Grande Cache, AB T0E 0Y0For SaleMLS ID #A2313349, Jennifer Antypowich, Associate, Grassroots Realty Group Ltd.. courtesy of Pillar9 System
- C$239,0003 bd2 ba1.2k sqft11307 E Leonard St, Grande Cache, AB T0E 0Y0For SaleMLS ID #A2326596, Jennifer Antypowich, Associate, Grassroots Realty Group Ltd.. courtesy of Pillar9 System
- C$295,9006 bd3 ba1.3k sqft10850 S 98th Ave, Grande Cache, AB T0E 0Y0For SaleMLS ID #A2283085, David Head, Associate Broker, Grassroots Realty Group Ltd.. courtesy of Pillar9 System
- C$239,9003 bd3 ba1.1k sqft10214 S 97th Ave, Grande Cache, AB T0E 0Y0For SaleMLS ID #A2322952, Courtney Conroy, Associate, Grassroots Realty Group Ltd.. courtesy of Pillar9 System
- C$249,9003 bd3 ba1k sqft11414 Norris Cres, Grande Cache, AB T0E 0Y0For SaleMLS ID #A2313373, Courtney Conroy, Associate, Grassroots Realty Group Ltd.. courtesy of Pillar9 System
- C$249,0003 bd2 ba996 sqft10853 NW 99th Ave, Grande Cache, AB T0E 0Y0For SaleMLS ID #A2281577, David Head, Associate Broker, Grassroots Realty Group Ltd.. courtesy of Pillar9 System
- C$289,0004 bd2 ba1k sqft11510 Manning Cres, Grande Cache, AB T0E 0Y0For SaleMLS ID #A2285350, David Head, Associate Broker, Grassroots Realty Group Ltd.. courtesy of Pillar9 System
- C$199,0003 bd2 ba1k sqft9806 E 104th St, Grande Cache, AB T0E 0Y0For SaleMLS ID #A2321761, Brett Van Schaick, Associate, Re/Max Grande Prairie. courtesy of Pillar9 System
- C$169,0005 bd2 ba1k sqft10918 S 97th Ave, Grande Cache, AB T0E 0Y0For SaleMLS ID #A2323942, Courtney Conroy, Associate, Grassroots Realty Group Ltd.. courtesy of Pillar9 System
- C$189,0003 bd2 ba1.1k sqft11071 N Swann Dr, Grande Cache, AB T0E 0Y0For SaleMLS ID #A2299423, Jennifer Antypowich, Associate, Grassroots Realty Group Ltd.. courtesy of Pillar9 System
- C$259,9004 bd4 ba1.4k sqft114 SE Moberly Rd, Grande Cache, AB T0E 0Y0For SaleMLS ID #A2316176, Brett Van Schaick, Associate, Re/Max Grande Prairie. courtesy of Pillar9 System
- C$289,0002 bd3 ba1.1k sqft131 N Moberly Rd #10, Grande Cache, AB T0E 0Y0For SaleMLS ID #A2319211, Jennifer Antypowich, Associate, Grassroots Realty Group Ltd.. courtesy of Pillar9 System
- C$154,9003 bd2 ba1k sqft53 N 97th Ave, Grande Cache, AB T0E 0Y0For SaleMLS ID #A2326442, Nikk Demers, Associate, Sutton Group Grande Prairie Professionals. courtesy of Pillar9 System
- C$169,0003 bd2 ba1.1k sqft49 N 97th Ave, Grande Cache, AB T0E 0Y0For SaleMLS ID #A2304591, Jennifer Antypowich, Associate, Grassroots Realty Group Ltd.. courtesy of Pillar9 System
- C$200,0002 bd2 ba1.1k sqft160 NW Moberly Rd #404, Grande Cache, AB T0E 0Y0For SaleMLS ID #A2324805, Brett Van Schaick, Associate, Re/Max Grande Prairie. courtesy of Pillar9 System
- C$234,9002 bd2 ba1.3k sqft160 S Moberly Rd #411, Grande Cache, AB T0E 0Y0New ConstructionMLS ID #A2295448, Brett Van Schaick, Associate, Re/Max Grande Prairie. courtesy of Pillar9 System
- C$175,0002 bd2 ba1k sqft160 W Moberly Rd #114, Grande Cache, AB T0E 0Y0For SaleMLS ID #A2322657, Jennifer Antypowich, Associate, Grassroots Realty Group Ltd.. courtesy of Pillar9 System
