Is the outside of your home just as important as the inside? If so, this charming bungalow could be the perfect fit. Offering exceptional outdoor living spaces and thoughtful updates throughout, this home is a true little haven. Start your day with a coffee on the covered front deck, where you can take in the beautiful mountain views no matter what the weather has in store. The fully fenced backyard is equally impressive, featuring a two-tier deck, two storage sheds, established gardens, and blooming flowers—creating the perfect space to relax, entertain, or enjoy the outdoors. Inside, you're welcomed by a spacious porch that leads into the bright kitchen and dining area, which flows seamlessly into the inviting living room complete with a cozy wood-burning fireplace. The main level also features a generous primary bedroom, a spacious second bedroom, and a well-appointed 4-piece bathroom. The fully developed basement provides even more functional living space with a recreation room, an additional room perfect for a guest room, office, or hobby space, a spacious 4-piece bathroom, and an abundance of storage. This home has seen numerous valuable updates, including a new fence and deck in 2021, a new furnace, hot water tank, and basement development completed in 2023. A durable tin roof adds even more long-term value and peace of mind. Outside, the oversized driveway offers plenty of space for multiple vehicles, an RV, or recreational toys. Conveniently located on the service road side of Hoppe Avenue, you'll enjoy easy access to all schools, the recreation centre, Central Park, and everything Grande Cache has to offer. Lovingly maintained and move-in ready, this is a home you'll be proud to call your own.
For sale
C$260,000
11009 N Hoppe Ave, Grande Cache, AB T0E 0Y0
2beds
1,098sqft
Single Family Residence
Built in 1970
7,840 Square Feet Lot
$-- Zestimate®
C$237/sqft
C$-- HOA
What's special
Exceptional outdoor living spacesCovered front deckBeautiful mountain viewsFully fenced backyardTwo-tier deckTwo storage shedsEstablished gardens
- 8 days |
- 14 |
- 0 |
Zillow last checked:
Listing updated:
Listed by:
Jennifer Antypowich, Associate,
Grassroots Realty Group Ltd.
Source: courtesy of Pillar9 System,MLS®#: A2326806 Originating MLS®#: Grande Prairie
Originating MLS®#: Grande PrairieFacts & features
Interior
Bedrooms & bathrooms
- Bedrooms: 2
- Bathrooms: 2
- Full bathrooms: 2
Other
- Level: Main
- Dimensions: 9`10" x 13`3"
Bedroom
- Level: Main
- Dimensions: 14`0" x 9`10"
Other
- Level: Main
Other
- Level: Basement
Heating
- Forced Air
Cooling
- None
Appliances
- Included: Electric Stove, Refrigerator, Washer/Dryer
- Laundry: In Basement
Features
- See Remarks
- Flooring: Laminate, Linoleum
- Basement: Full
- Number of fireplaces: 1
- Fireplace features: Wood Burning
Interior area
- Total interior livable area: 1,098 sqft
Property
Parking
- Total spaces: 3
- Parking features: Off Street
Features
- Levels: One
- Stories: 1
- Patio & porch: Balcony(s), Deck
- Exterior features: Fire Pit, Garden, Private Yard, Storage
- Fencing: Fenced
- Has view: Yes
- Frontage length: 24.08M 79`0"
Lot
- Size: 7,840 Square Feet
- Features: Back Yard, Few Trees, Garden, Landscaped, Street Lighting, Views
Details
- Parcel number: 56234932
- Zoning: R1
Construction
Type & style
- Home type: SingleFamily
- Architectural style: Bungalow
- Property subtype: Single Family Residence
Materials
- Wood Frame
- Roof: Metal
Condition
- New construction: No
- Year built: 1970
Community & HOA
Community
- Features: Sidewalks, Street Lights
- Subdivision: NONE
HOA
- Has HOA: No
Location
- Region: Grande Cache
Financial & listing details
- Price per square foot: C$237/sqft
- Date on market: 7/6/2026
- Date available: 08/21/2026
- Inclusions: 2 Sheds, Window Coverings
Jennifer Antypowich, Associate
Jennifer Antypowich, Associate
(780) 783-1533
By pressing Contact Agent, you agree that the real estate professional identified above may call/text you about your search, which may involve use of automated means and pre-recorded/artificial voices. You don't need to consent as a condition of buying any property, goods, or services. Message/data rates may apply. You also agree to our Terms of Use. Zillow does not endorse any real estate professionals. We may share information about your recent and future site activity with your agent to help them understand what you're looking for in a home.
Price history
Price history is unavailable.
Public tax history
Tax history is unavailable.
Climate risks
Neighborhood: T0E
Nearby schools
GreatSchools rating
No schools nearby
We couldn't find any schools near this home.
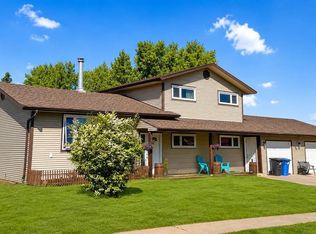
- C$332,0004 bd3 ba1.7k sqft11002 S Hoppe Ave, Grande Cache, AB T0E0Y0For Sale
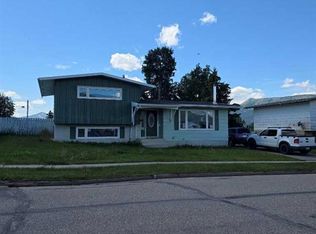
- C$249,0003 bd2 ba996 sqft10853 NW 99th Ave, Grande Cache, AB T0E0Y0For Sale
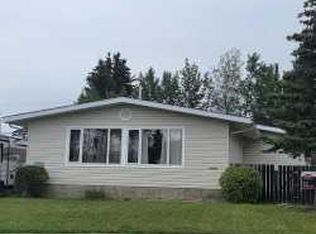
- C$295,9006 bd3 ba1.3k sqft10850 S 98th Ave, Grande Cache, AB T0E0Y0For Sale
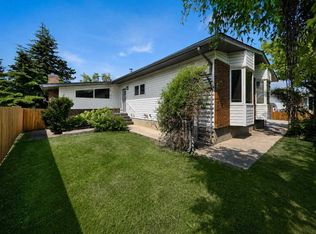
- C$299,9003 bd3 ba1.2k sqft10730 E Shand Ave, Grande Cache, AB T0E0Y0For Sale
- C$9502 bd1 ba-- sqft11114 Hoppe Ave #205, Grande Cache, AB T0E0Y0For Rent
- C$129,9002 bd1 ba795 sqft11114 NE Hoppe Ave #202, Grande Cache, AB T0E0Y0For Sale
- C$78,9002 bd1 ba818 sqft11114 SE Hoppe Ave #101, Grande Cache, AB T0E0Y0For Sale
- C$189,0003 bd2 ba1.1k sqft11071 N Swann Dr, Grande Cache, AB T0E0Y0For Sale
Similar homes
- C$255,0003 bd2 ba1.1k sqft10542 W 98th Ave, Grande Cache, AB T0E 0Y0For Sale
 MLS ID #A2323684, Jennifer Antypowich, Associate, Grassroots Realty Group Ltd.. courtesy of Pillar9 System
 - C$239,0003 bd2 ba1.2k sqft11307 E Leonard St, Grande Cache, AB T0E 0Y0For Sale
 MLS ID #A2326596, Jennifer Antypowich, Associate, Grassroots Realty Group Ltd.. courtesy of Pillar9 System
 - C$299,9003 bd3 ba1.2k sqft10730 E Shand Ave, Grande Cache, AB T0E 0Y0For SaleMLS ID #A2327668, Brett Van Schaick, Associate, Re/Max Grande Prairie. courtesy of Pillar9 System
- C$249,9003 bd3 ba1k sqft11414 Norris Cres, Grande Cache, AB T0E 0Y0For Sale
 MLS ID #A2313373, Courtney Conroy, Associate, Grassroots Realty Group Ltd.. courtesy of Pillar9 System
 - C$239,9003 bd3 ba1.1k sqft10214 S 97th Ave, Grande Cache, AB T0E 0Y0For SaleMLS ID #A2322952, Courtney Conroy, Associate, Grassroots Realty Group Ltd.. courtesy of Pillar9 System
- C$249,0003 bd2 ba996 sqft10853 NW 99th Ave, Grande Cache, AB T0E 0Y0For SaleMLS ID #A2281577, David Head, Associate Broker, Grassroots Realty Group Ltd.. courtesy of Pillar9 System
- C$284,9004 bd3 ba1.1k sqft10638 N Shand Ave, Grande Cache, AB T0E 0Y0For SaleMLS ID #A2316642, Brett Van Schaick, Associate, Re/Max Grande Prairie. courtesy of Pillar9 System
- C$285,0003 bd2 ba1.1k sqft10629 NW 104th Ave, Grande Cache, AB T0E 0Y0For SaleMLS ID #A2317556, Darya Pfund, Broker, Easy List Realty. courtesy of Pillar9 System
- C$259,9004 bd4 ba1.4k sqft114 SE Moberly Rd, Grande Cache, AB T0E 0Y0For SaleMLS ID #A2316176, Brett Van Schaick, Associate, Re/Max Grande Prairie. courtesy of Pillar9 System
- C$199,0003 bd2 ba1k sqft9806 E 104th St, Grande Cache, AB T0E 0Y0For SaleMLS ID #A2321761, Brett Van Schaick, Associate, Re/Max Grande Prairie. courtesy of Pillar9 System
- C$169,0005 bd2 ba1k sqft10918 S 97th Ave, Grande Cache, AB T0E 0Y0For SaleMLS ID #A2323942, Courtney Conroy, Associate, Grassroots Realty Group Ltd.. courtesy of Pillar9 System
- C$289,0004 bd2 ba1k sqft11510 Manning Cres, Grande Cache, AB T0E 0Y0For SaleMLS ID #A2285350, David Head, Associate Broker, Grassroots Realty Group Ltd.. courtesy of Pillar9 System
- C$189,0003 bd2 ba1.1k sqft11071 N Swann Dr, Grande Cache, AB T0E 0Y0For SaleMLS ID #A2299423, Jennifer Antypowich, Associate, Grassroots Realty Group Ltd.. courtesy of Pillar9 System
- C$289,0002 bd3 ba1.1k sqft131 N Moberly Rd #10, Grande Cache, AB T0E 0Y0For SaleMLS ID #A2319211, Jennifer Antypowich, Associate, Grassroots Realty Group Ltd.. courtesy of Pillar9 System
- C$164,9003 bd2 ba1k sqft53 N 97th Ave, Grande Cache, AB T0E 0Y0For SaleMLS ID #A2326442, Nikk Demers, Associate, Sutton Group Grande Prairie Professionals. courtesy of Pillar9 System
- C$234,9002 bd2 ba1.3k sqft160 S Moberly Rd #411, Grande Cache, AB T0E 0Y0New ConstructionMLS ID #A2295448, Brett Van Schaick, Associate, Re/Max Grande Prairie. courtesy of Pillar9 System
- C$200,0002 bd2 ba1.1k sqft160 NW Moberly Rd #404, Grande Cache, AB T0E 0Y0For SaleMLS ID #A2324805, Brett Van Schaick, Associate, Re/Max Grande Prairie. courtesy of Pillar9 System
- C$130,0003 bd2 ba1.1k sqft57 N 97th Ave, Grande Cache, AB T0E 0Y0For SaleMLS ID #A2325056, Courtney Conroy, Associate, Grassroots Realty Group Ltd.. courtesy of Pillar9 System
- C$169,0003 bd2 ba1.1k sqft49 N 97th Ave, Grande Cache, AB T0E 0Y0For SaleMLS ID #A2304591, Jennifer Antypowich, Associate, Grassroots Realty Group Ltd.. courtesy of Pillar9 System
- C$175,0002 bd2 ba1k sqft160 W Moberly Rd #114, Grande Cache, AB T0E 0Y0For SaleMLS ID #A2322657, Jennifer Antypowich, Associate, Grassroots Realty Group Ltd.. courtesy of Pillar9 System
