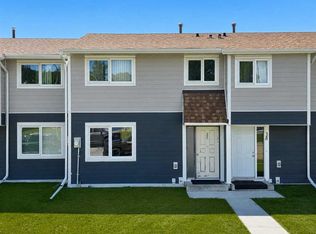
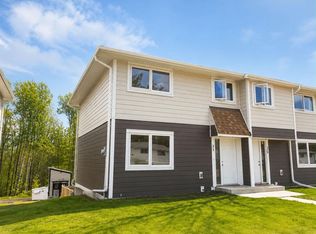
Beautifully renovated and completely move-in ready, 49 97th Avenue is ready to welcome its new owners. All that’s left to do is book your viewing and see everything this home has to offer for yourself. This end-unit condo offers added privacy with neighbours on only one side. The main level features a functional layout with a bright living room, dining area, kitchen, and a convenient 2-piece bathroom. Thoughtful upgrades are carried throughout, including wainscoting, updated light fixtures, bannister, and hardware, adding a clean and modern touch. Enjoy your living room views with a mix of forest and mountain scenery. Upstairs, you’ll find three bedrooms, including a spacious primary, along with a full 4-piece bathroom. The basement provides great additional space for storage or a home gym, with laundry conveniently located here as well. Outside, the landscaped backyard includes a shed for extra storage, with parking available for one vehicle out front and two at the back. Whether you're a first-time home buyer, investor, or looking to downsize, this property checks all the boxes.
For sale
C$169,000
49 N 97th Ave, Grande Cache, AB T0E 0Y0
3beds
1,120sqft
Townhouse
Built in 1977
-- sqft lot
$-- Zestimate®
C$151/sqft
C$384/mo HOA
What's special
Beautifully renovatedCompletely move-in readyDining areaFunctional layoutUpdated light fixturesLandscaped backyard
- 74 days |
- 11 |
- 0 |
Zillow last checked:
Listing updated:
Listed by:
Jennifer Antypowich, Associate,
Grassroots Realty Group Ltd.
Source: courtesy of Pillar9 System,MLS®#: A2304591 Originating MLS®#: Grande Prairie
Originating MLS®#: Grande PrairieFacts & features
Interior
Bedrooms & bathrooms
- Bedrooms: 3
- Bathrooms: 2
- Full bathrooms: 1
- 1/2 bathrooms: 1
Bedroom
- Level: Second
- Dimensions: 9`8" x 11`7"
Bedroom
- Level: Second
- Dimensions: 7`11" x 9`2"
Other
- Level: Second
- Dimensions: 15`11" x 11`5"
Other
- Level: Main
- Dimensions: 0`0" x 0`0"
Other
- Level: Second
- Dimensions: 0`0" x 0`0"
Heating
- Forced Air
Cooling
- None
Appliances
- Included: Dishwasher, Microwave, Refrigerator, Stove(s), Washer/Dryer
- Laundry: In Basement
Features
- See Remarks
- Flooring: Laminate
- Basement: Partial
- Has fireplace: No
- Common walls with other units/homes: 1 Common Wall
Interior area
- Total interior livable area: 1,120 sqft
Property
Parking
- Total spaces: 3
- Parking features: Off Street, See Remarks
Features
- Levels: Two
- Stories: 1
- Patio & porch: None
- Exterior features: None
- Fencing: Fenced
- Has view: Yes
Lot
- Features: Back Yard, Views
Details
- Parcel number: 56234049
- Zoning: GC-HDR
Construction
Type & style
- Home type: Townhouse
- Property subtype: Townhouse
Materials
- Wood Frame
- Foundation: Concrete Perimeter
- Roof: Asphalt Shingle
Condition
- New construction: No
- Year built: 1977
Community & HOA
Community
- Features: Sidewalks
- Subdivision: NONE
HOA
- Has HOA: Yes
- Amenities included: None
- Services included: Common Area Maintenance, Insurance, Professional Management, Reserve Fund Contributions, Snow Removal
- HOA fee: C$384 monthly
Location
- Region: Grande Cache
Financial & listing details
- Price per square foot: C$151/sqft
- Date on market: 4/23/2026
- Inclusions: NONE
Jennifer Antypowich, Associate
Jennifer Antypowich, Associate
(780) 783-1533
By pressing Contact Agent, you agree that the real estate professional identified above may call/text you about your search, which may involve use of automated means and pre-recorded/artificial voices. You don't need to consent as a condition of buying any property, goods, or services. Message/data rates may apply. You also agree to our Terms of Use. Zillow does not endorse any real estate professionals. We may share information about your recent and future site activity with your agent to help them understand what you're looking for in a home.
Price history
Price history is unavailable.
Public tax history
Tax history is unavailable.
Climate risks
Neighborhood: T0E
Nearby schools
GreatSchools rating
No schools nearby
We couldn't find any schools near this home.


- Alberta
- Division No. 18
- Grande Cache
- T0E 0Y0
- 49 N 97th Ave
Nearby cities
Other Grande Cache Topics
