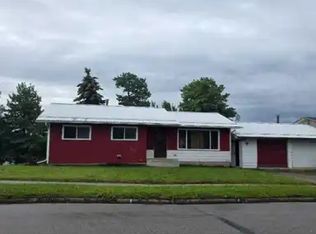
Welcome to this charming bungalow located on desirable 98th Avenue, where breathtaking mountain views provide the perfect backdrop to everyday living. Start your mornings with a cup of coffee on the front deck while taking in the stunning scenery and fresh mountain air. Inside, the main floor features a bright open-concept layout that seamlessly connects the living room, dining area, and kitchen, creating an inviting space for both everyday living and entertaining. The main level also offers a spacious primary bedroom, two additional bedrooms, a 4-piece bathroom, and the convenience of main-floor laundry. The basement has been recently renovated with new flooring, fresh paint, and updated trim, offering a clean and modern feel. Downstairs you'll find a large recreation room perfect for family gatherings, a games room, home gym, or media space, along with a 3-piece bathroom and an abundance of storage. Outside, the fully fenced backyard provides plenty of room for children and pets to play and features a cozy firepit area for enjoying evenings with family and friends. A detached single-car garage offers excellent space for parking, storage, or housing your outdoor toys. Included with the home are a fridge, stove, dishwasher, and brand-new washer and dryer, making this move-in-ready property an excellent opportunity for first-time buyers, families, or anyone looking to enjoy affordable mountain living.
For sale
C$255,000
10542 W 98th Ave, Grande Cache, AB T0E 0Y0
3beds
1,120sqft
Single Family Residence
Built in 1970
8,276 Square Feet Lot
$-- Zestimate®
C$228/sqft
C$-- HOA
What's special
Breathtaking mountain viewsFront deckBright open-concept layoutSpacious primary bedroomMain-floor laundryLarge recreation roomGames room
- 16 days |
- 43 |
- 1 |
Zillow last checked:
Listing updated:
Listed by:
Jennifer Antypowich, Associate,
Grassroots Realty Group Ltd.
Source: courtesy of Pillar9 System,MLS®#: A2323684 Originating MLS®#: Grande Prairie
Originating MLS®#: Grande PrairieFacts & features
Interior
Bedrooms & bathrooms
- Bedrooms: 3
- Bathrooms: 2
- Full bathrooms: 2
Other
- Level: Main
- Dimensions: 11`5" x 12`4"
Bedroom
- Level: Main
- Dimensions: 11`0" x 9`0"
Bedroom
- Level: Main
- Dimensions: 11`0" x 8`0"
Other
- Level: Main
- Dimensions: 0`0" x 0`0"
Other
- Level: Basement
- Dimensions: 0`0" x 0`0"
Laundry
- Level: Main
- Dimensions: 0`0" x 0`0"
Heating
- Forced Air
Cooling
- None
Appliances
- Included: Dishwasher, Electric Stove, Refrigerator, Washer/Dryer
- Laundry: Main Level
Features
- See Remarks
- Flooring: Laminate
- Basement: Full
- Has fireplace: No
Interior area
- Total interior livable area: 1,120 sqft
Property
Parking
- Total spaces: 2
- Parking features: Off Street, Single Garage Detached
- Garage spaces: 1
Features
- Levels: One
- Stories: 1
- Patio & porch: Deck
- Exterior features: Balcony, Fire Pit, Private Yard
- Fencing: Fenced
- Has view: Yes
- Frontage length: 21.11M 69`3"
Lot
- Size: 8,276 Square Feet
- Features: Back Yard, Sloped Up, Street Lighting, Views
Details
- Parcel number: 56236648
- Zoning: R1
Construction
Type & style
- Home type: SingleFamily
- Architectural style: Bungalow
- Property subtype: Single Family Residence
Materials
- Wood Frame
- Foundation: Concrete Perimeter
- Roof: Asphalt Shingle
Condition
- New construction: No
- Year built: 1970
Community & HOA
Community
- Features: Sidewalks, Street Lights
- Subdivision: NONE
HOA
- Has HOA: No
Location
- Region: Grande Cache
Financial & listing details
- Price per square foot: C$228/sqft
- Date on market: 6/23/2026
- Date available: 08/19/2026
- Inclusions: None
Jennifer Antypowich, Associate
Jennifer Antypowich, Associate
(780) 783-1533
By pressing Contact Agent, you agree that the real estate professional identified above may call/text you about your search, which may involve use of automated means and pre-recorded/artificial voices. You don't need to consent as a condition of buying any property, goods, or services. Message/data rates may apply. You also agree to our Terms of Use. Zillow does not endorse any real estate professionals. We may share information about your recent and future site activity with your agent to help them understand what you're looking for in a home.
Price history
Price history is unavailable.
Public tax history
Tax history is unavailable.
Climate risks
Neighborhood: T0E
Nearby schools
GreatSchools rating
No schools nearby
We couldn't find any schools near this home.


- Alberta
- Division No. 18
- Grande Cache
- T0E 0Y0
- 10542 W 98th Ave
Nearby cities
Other Grande Cache Topics
