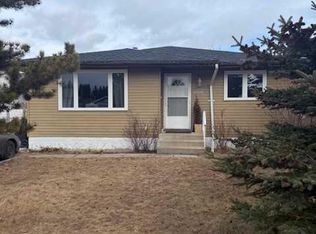
Tucked away in a quiet, family-friendly cul-de-sac in desirable Phase IV, this warm and welcoming 4-level split sits on a big beautiful lot with everything a growing family needs. From the moment you arrive, you’ll appreciate the spacious yard, large deck, and impressive 22x24 garage — perfect for vehicles, toys, storage, or workshop space. The fully fenced backyard offers endless room for kids, pets, gardening, entertaining, or simply enjoying peaceful evenings outdoors. Inside, the home features a bright and inviting main living area with hardwood floors, cozy wood-burning fireplace, and a huge bow window that fills the space with natural morning light. The oversized kitchen is truly the heart of the home, offering abundant cabinet and counter space, plus an open dining area with direct access to the deck and backyard — ideal for BBQ season and family gatherings. Upstairs you’ll find 3 comfortable bedrooms, including a spacious primary suite with its own 3-piece ensuite. The main upper bathroom features a deep soaker tub perfect for relaxing after a long day. The lower levels offer even more room to spread out, including a cozy family room with a beautiful gas fireplace, a wet bar area for entertaining, convenient laundry and bath combo, plus a large unfinished basement space ready for your ideas and future development. With its incredible lot, spacious layout, cozy charm, garage, deck, and quiet cul-de-sac location, this property offers the perfect blend of comfort, space, and potential.
For sale
C$249,900
11414 Norris Cres, Grande Cache, AB T0E 0Y0
3beds
1,090sqft
Single Family Residence
Built in 1981
7,840 Square Feet Lot
$-- Zestimate®
C$229/sqft
C$-- HOA
What's special
Big beautiful lotSpacious yardLarge deckFully fenced backyardHardwood floorsCozy wood-burning fireplaceOversized kitchen
- 39 days |
- 22 |
- 0 |
Zillow last checked:
Listing updated:
Listed by:
Courtney Conroy, Associate,
Grassroots Realty Group Ltd.
Source: courtesy of Pillar9 System,MLS®#: A2313373 Originating MLS®#: Grande Prairie
Originating MLS®#: Grande PrairieFacts & features
Interior
Bedrooms & bathrooms
- Bedrooms: 3
- Bathrooms: 3
- Full bathrooms: 3
Bedroom
- Level: Upper
- Dimensions: 10`8" x 8`1"
Bedroom
- Level: Upper
- Dimensions: 8`1" x 10`9"
Other
- Level: Upper
- Dimensions: 14`2" x 10`8"
Other
- Level: Third
- Dimensions: 0`0" x 0`0"
Other
- Level: Upper
- Dimensions: 8`5" x 7`11"
Other
- Level: Upper
- Dimensions: 7`10" x 5`3"
Family room
- Level: Third
- Dimensions: 18`7" x 13`10"
Other
- Level: Level 4
- Dimensions: 25`0" x 18`8"
Other
- Level: Main
- Dimensions: 18`3" x 13`3"
Living room
- Level: Main
- Dimensions: 16`10" x 14`6"
Heating
- Fireplace(s), Forced Air, Natural Gas, Wood
Cooling
- None
Appliances
- Included: Built-In Range, Dishwasher, Electric Cooktop, Refrigerator, Washer/Dryer
- Laundry: Laundry Room
Features
- Built-in Features, Kitchen Island, Sump Pump(s)
- Flooring: Ceramic Tile, Hardwood, Laminate
- Basement: Full
- Number of fireplaces: 2
- Fireplace features: Gas, Wood Burning
Interior area
- Total interior livable area: 1,090 sqft
Property
Parking
- Total spaces: 4
- Parking features: Double Garage Detached
- Garage spaces: 2
Features
- Levels: 4 Level Split
- Stories: 1
- Patio & porch: Deck
- Exterior features: Private Yard
- Pool features: Community
- Fencing: Fenced
- Frontage length: 12.19M 40`0"
Lot
- Size: 7,840 Square Feet
- Features: Back Lane, Back Yard, Cul-De-Sac, Few Trees, Front Yard, Lawn
Details
- Parcel number: 56234099
- Zoning: GC-LDR
Construction
Type & style
- Home type: SingleFamily
- Property subtype: Single Family Residence
Materials
- Vinyl Siding, Wood Frame
- Roof: Asphalt Shingle
Condition
- New construction: No
- Year built: 1981
Community & HOA
Community
- Features: Clubhouse, Fishing, Golf, Lake, Park, Playground, Sidewalks, Street Lights
- Subdivision: NONE
HOA
- Has HOA: No
Location
- Region: Grande Cache
Financial & listing details
- Price per square foot: C$229/sqft
- Date on market: 5/29/2026
- Inclusions: NONE
Courtney Conroy, Associate
Courtney Conroy, Associate
(780) 501-1147
By pressing Contact Agent, you agree that the real estate professional identified above may call/text you about your search, which may involve use of automated means and pre-recorded/artificial voices. You don't need to consent as a condition of buying any property, goods, or services. Message/data rates may apply. You also agree to our Terms of Use. Zillow does not endorse any real estate professionals. We may share information about your recent and future site activity with your agent to help them understand what you're looking for in a home.
Price history
Price history is unavailable.
Public tax history
Tax history is unavailable.
Climate risks
Neighborhood: T0E
Nearby schools
GreatSchools rating
No schools nearby
We couldn't find any schools near this home.



- Alberta
- Division No. 18
- Grande Cache
- T0E 0Y0
- 11414 Norris Cres
Nearby cities
Other Grande Cache Topics
