Welcome home to 11530 Manning Crescent! Located in a quiet neighborhood on a desirable corner lot, this property offers great curb appeal, a spacious yard, and plenty of potential. The fully fenced yard features black chain-link fencing, a gated RV/toy parking area, an attached double garage, and a large deck above the garage that provides a great outdoor space to enjoy the beautiful Rocky Mountain views. Inside, the home offers a bright and functional layout with large windows, a kitchen with ample cabinetry and access to the deck, two bedrooms, a main 4-piece bathroom, a 2-piece ensuite, and an office/den on the main level. The finished basement adds additional living space with two more bedrooms, a large family room, another 4-piece bathroom, and a generous laundry room. The basement also benefits from large windows that provide plenty of natural light. With a great location, a fantastic lot, mountain views, and a layout that offers plenty of space, this property is ready for someone to bring their vision and make it their own. Call today to book your showing and see the possibilities.
For sale
C$232,000
11530 NE Manning Cres, Grande Cache, AB T0E 0Y0
4beds
1,206sqft
Single Family Residence
Built in 1981
9,147 Square Feet Lot
$-- Zestimate®
C$192/sqft
C$-- HOA
What's special
Desirable corner lotGreat curb appealSpacious yardFully fenced yardAttached double garageBright and functional layoutLarge windows
- 54 days
- 35
- 2
Zillow last checked:
Listing updated:
Listed by:
Brett Van Schaick, Associate,
Re/Max Grande Prairie
Source: courtesy of Pillar9 System,MLS®#: A2332049 Originating MLS®#: Grande Prairie
Originating MLS®#: Grande PrairieFacts & features
Interior
Bedrooms & bathrooms
- Bedrooms: 4
- Bathrooms: 3
- Full bathrooms: 2
- 1/2 bathrooms: 1
Other
- Level: Main
- Dimensions: 12`1" x 13`10"
Bedroom
- Level: Main
- Dimensions: 10`8" x 9`5"
Bedroom
- Level: Basement
- Dimensions: 14`8" x 8`8"
Bedroom
- Level: Basement
- Dimensions: 12`0" x 12`0"
Other
- Level: Main
- Dimensions: 0`0" x 0`0"
Other
- Level: Basement
- Dimensions: 0`0" x 0`0"
Other
- Level: Main
- Dimensions: 0`0" x 0`0"
Exercise room
- Level: Basement
- Dimensions: 15`4" x 13`6"
Other
- Level: Main
- Dimensions: 20`0" x 12`0"
Living room
- Level: Main
- Dimensions: 13`11" x 16`2"
Office
- Level: Main
- Dimensions: 10`6" x 6`0"
Heating
- Standard
Cooling
- None
Appliances
- Included: Dishwasher, Electric Stove, Refrigerator, Washer/Dryer
- Laundry: In Basement
Features
- See Remarks
- Flooring: Other
- Windows: Window Coverings
- Basement: Full
- Has fireplace: No
Interior area
- Total interior livable area: 1,206 sqft
Property
Parking
- Total spaces: 6
- Parking features: Double Garage Attached, Off Street, Parking Pad, RV Access/Parking
- Attached garage spaces: 2
- Has uncovered spaces: Yes
Features
- Levels: Bi-Level
- Stories: 1
- Patio & porch: See Remarks
- Exterior features: Other
- Pool features: Community
- Fencing: Fenced
- Frontage length: 14.00M 45`11"
Lot
- Size: 9,147 Square Feet
- Features: Back Yard, City Lot, Corner Lot, Landscaped, Lawn
Details
- Parcel number: 56235353
- Zoning: R1B
Construction
Type & style
- Home type: SingleFamily
- Property subtype: Single Family Residence
Materials
- Mixed
- Foundation: Wood
- Roof: Shingle
Condition
- New construction: No
- Year built: 1981
Community & HOA
Community
- Features: Fishing, Golf, Lake, Park, Playground, Sidewalks
- Subdivision: NONE
HOA
- Has HOA: No
Location
- Region: Grande Cache
Financial & listing details
- Price per square foot: C$192/sqft
- Date on market: 7/25/2026
- Date available: 10/15/2026
- Inclusions: N/A
Price history
Price history is unavailable.
Public tax history
Tax history is unavailable.
Climate risks
Neighborhood: T0E
Nearby schools
GreatSchools rating
No schools nearby
We couldn't find any schools near this home.
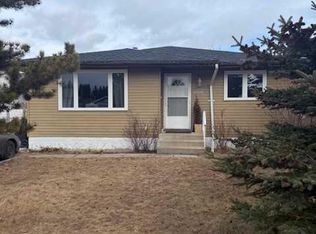
- C$289,0004 bd2 ba1k sqft11510 Manning Cres, Grande Cache, AB T0E0Y0For Sale
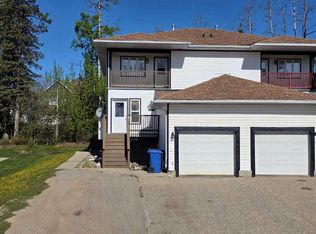
- C$249,9004 bd4 ba1.4k sqft114 SE Moberly Rd, Grande Cache, AB T0E0Y0For Sale
- C$269,0003 bd2 ba1k sqft11304 W Leonard St, Grande Cache, AB T0E0Y0For Sale

- C$369,0004 bd3 ba1.2k sqft9344 N Stern Cres, Grande Cache, AB T0E0Y0For Sale
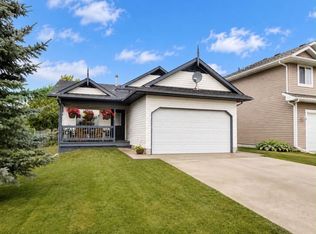
Similar homes
- C$269,0003 bd2 ba1k sqft11304 W Leonard St, Grande Cache, AB T0E 0Y0For SaleMLS ID #A2341087, Jennifer Antypowich, Associate, Grassroots Realty Group Ltd.. courtesy of Pillar9 System
- C$268,0003 bd2 ba1.1k sqft11054 SE Swann Dr, Grande Cache, AB T0E 0Y0For Sale
 MLS ID #A2340788, Brett Van Schaick, Associate, Re/Max Grande Prairie. courtesy of Pillar9 System
 - C$249,9004 bd4 ba1.4k sqft114 SE Moberly Rd, Grande Cache, AB T0E 0Y0For SaleMLS ID #A2316176, Brett Van Schaick, Associate, Re/Max Grande Prairie. courtesy of Pillar9 System
- C$249,0003 bd2 ba996 sqft10853 NW 99th Ave, Grande Cache, AB T0E 0Y0For Sale
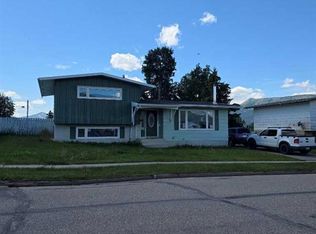 MLS ID #A2281577, David Head, Associate Broker, Grassroots Realty Group Ltd.. courtesy of Pillar9 System
