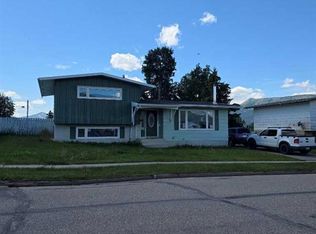
Cozy, quaint, and immaculately finished—just a few words to describe this beautiful bungalow on Leonard Street, backing onto the elementary school. Offering over 1,000 sq. ft. of living space, this well-cared-for home features three bedrooms on the main level, plus an additional room in the basement that could be used as a fourth bedroom, office, or guest space. There are also two bathrooms, including a four-piece bathroom on the main floor and a recently renovated three-piece bathroom downstairs. The basement is made even cozier with a pellet stove—perfect for those chilly Grande Cache evenings. The updated kitchen offers tons of storage, soft-close cabinetry, and a window overlooking the backyard, allowing you to do the dishes while watching the kids play outside. Pride of ownership shines throughout, with extensive updates including shingles, siding, windows, decks, fencing, flooring, kitchen, paint, and so much more. Morning coffees have never been better—step onto your front deck, take in the fresh mountain air, and enjoy the beautiful mountain views. The backyard is truly an oasis—beautifully maintained, completely flat, and a rare find in Grande Cache! Enjoy evenings around the firepit, two storage sheds—one of which has power—and easy access to the community’s extensive trail system. The wide, paved driveway provides tons of parking, with plenty of room for your vehicles, camper, and recreational toys. There is even space to build a future garage. All appliances are included, and the seller is willing to negotiate the deck furniture and televisions. This charming little gem is completely move-in ready—book your private showing before it’s gone!
For sale
C$269,000
11304 W Leonard St, Grande Cache, AB T0E 0Y0
3beds
1,098sqft
Single Family Residence
Built in 1981
8,276 Square Feet Lot
$-- Zestimate®
C$245/sqft
C$-- HOA
What's special
Soft-close cabinetryEvenings around the firepit
- 21 days
- 21
- 1
Zillow last checked:
Listing updated:
Listed by:
Jennifer Antypowich, Associate,
Grassroots Realty Group Ltd.
Source: courtesy of Pillar9 System,MLS®#: A2341087 Originating MLS®#: Grande Prairie
Originating MLS®#: Grande PrairieFacts & features
Interior
Bedrooms & bathrooms
- Bedrooms: 3
- Bathrooms: 2
- Full bathrooms: 2
Other
- Level: Main
- Dimensions: 12`10" x 10`11"
Bedroom
- Level: Main
- Dimensions: 11`11" x 8`7"
Bedroom
- Level: Main
- Dimensions: 11`11" x 8`7"
Other
- Level: Main
- Dimensions: 0`0" x 0`0"
Other
- Level: Basement
- Dimensions: 0`0" x 0`0"
Heating
- Forced Air
Cooling
- None
Appliances
- Included: Dishwasher, Electric Stove, Refrigerator, Washer/Dryer
- Laundry: In Basement
Features
- See Remarks
- Basement: Full
- Number of fireplaces: 1
- Fireplace features: Pellet Stove
Interior area
- Total interior livable area: 1,098 sqft
Property
Parking
- Total spaces: 4
- Parking features: Off Street
Features
- Levels: One
- Stories: 1
- Patio & porch: Deck
- Exterior features: Fire Pit, Garden, Private Yard
- Fencing: Fenced
- Frontage length: 21.33M 70`0"
Lot
- Size: 8,276 Square Feet
- Features: Back Lane, Back Yard, Front Yard, Garden, Level, No Neighbours Behind, Street Lighting
Details
- Parcel number: 56235572
- Zoning: R-1B
Construction
Type & style
- Home type: SingleFamily
- Architectural style: Bungalow
- Property subtype: Single Family Residence
Materials
- Wood Frame
- Roof: Asphalt Shingle
Condition
- New construction: No
- Year built: 1981
Community & HOA
Community
- Features: Playground, Sidewalks, Street Lights
- Subdivision: NONE
HOA
- Has HOA: No
Location
- Region: Grande Cache
Financial & listing details
- Price per square foot: C$245/sqft
- Date on market: 8/29/2026
- Date available: 10/07/2026
- Inclusions: Window Coverings, 2 Sheds, Outdoor Firepit, Vegepod/Greenhouse
Price history
Price history is unavailable.
Public tax history
Tax history is unavailable.
Climate risks
Neighborhood: T0E
Nearby schools
GreatSchools rating
No schools nearby
We couldn't find any schools near this home.
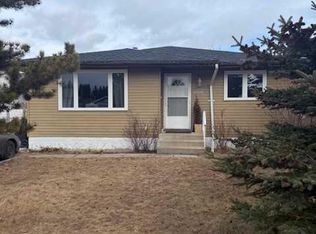
- C$289,0004 bd2 ba1k sqft11510 Manning Cres, Grande Cache, AB T0E0Y0For Sale
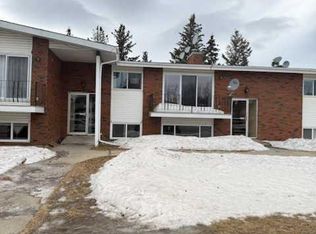
- C$129,9002 bd1 ba795 sqft11114 NE Hoppe Ave #202, Grande Cache, AB T0E0Y0For Sale
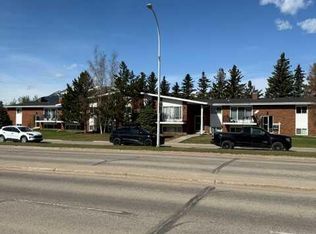
- C$78,9002 bd1 ba818 sqft11114 SE Hoppe Ave #101, Grande Cache, AB T0E0Y0For Sale
- C$--2 bd1 ba-- sqft11114 Hoppe Ave #205, Grande Cache, AB T0E0Y0Off Market

Similar homes
- C$264,9003 bd2 ba1.1k sqft10629 NW 104th Ave, Grande Cache, AB T0E 0Y0For Sale
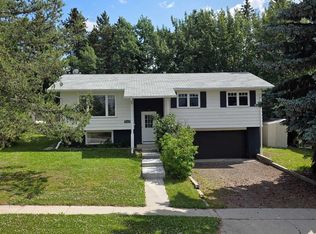 MLS ID #A2332050, Brett Van Schaick, Associate, Re/Max Grande Prairie. courtesy of Pillar9 System
 - C$249,0003 bd2 ba996 sqft10853 NW 99th Ave, Grande Cache, AB T0E 0Y0For Sale
 MLS ID #A2281577, David Head, Associate Broker, Grassroots Realty Group Ltd.. courtesy of Pillar9 System
 - C$289,0004 bd2 ba1k sqft11510 Manning Cres, Grande Cache, AB T0E 0Y0For SaleMLS ID #A2285350, David Head, Associate Broker, Grassroots Realty Group Ltd.. courtesy of Pillar9 System
- C$339,0004 bd3 ba960 sqft10902 S 97th Ave, Grande Cache, AB T0E 0Y0For Sale
 MLS ID #A2331285, Jennifer Antypowich, Associate, Grassroots Realty Group Ltd.. courtesy of Pillar9 System
