Welcome to this spacious family home in the highly sought-after Phase 6 neighbourhood, where panoramic mountain views, functional living spaces, and endless potential come together. Offering 4 bedrooms, 4 bathrooms, and room for the whole family, this well-designed home welcomes you with a generous front entry that flows into the bright open-concept kitchen, dining, and living area. The inviting living room is anchored by a cozy gas fireplace, making it the perfect place to gather year-round. The main floor also features a convenient 2-piece bathroom, main floor laundry, and direct access to the 22' x 23' attached garage. Upstairs, you'll find a spacious primary retreat complete with a walk-in closet and private 3-piece ensuite. Two additional bedrooms and a full 4-piece bathroom provide plenty of space for children, guests, or a home office. The fully developed basement has its own separate exterior entrance and offers incredible flexibility. Featuring a fourth bedroom, a large recreation area, a 3-piece bathroom, storage space, and a second washer and dryer, it's ideally suited for extended family, a granny suite, or the opportunity to generate rental income and help offset your mortgage. Outside, you'll appreciate the fully fenced, flat landscaped backyard—perfect for kids, pets, entertaining, or simply enjoying the outdoors. Homes in Phase 6 are always in high demand thanks to their family-friendly atmosphere, beautiful surroundings, and direct access to Grande Cache's incredible outdoor recreation. Don't miss your opportunity to make this exceptional property your next home.
For sale
C$449,000
328 S Stephenson Dr, Grande Cache, AB T0E 0Y0
4beds
1,622sqft
Single Family Residence
Built in 2006
7,405 Square Feet Lot
$-- Zestimate®
C$277/sqft
C$-- HOA
What's special
Spacious family homePanoramic mountain viewsGenerous front entryCozy gas fireplaceMain floor laundrySpacious primary retreatWalk-in closet
- 67 days
- 11
- 0
Zillow last checked:
Listing updated:
Listed by:
Jennifer Antypowich, Associate,
Grassroots Realty Group Ltd.
Source: courtesy of Pillar9 System,MLS®#: A2330412 Originating MLS®#: Grande Prairie
Originating MLS®#: Grande PrairieFacts & features
Interior
Bedrooms & bathrooms
- Bedrooms: 4
- Bathrooms: 4
- Full bathrooms: 3
- 1/2 bathrooms: 1
Other
- Level: Upper
- Dimensions: 10`11" x 15`7"
Bedroom
- Level: Upper
- Dimensions: 11`6" x 10`6"
Bedroom
- Level: Upper
- Dimensions: 10`9" x 10`1"
Bedroom
- Level: Lower
- Dimensions: 9`3" x 14`5"
Other
- Level: Main
- Dimensions: 0`0" x 0`0"
Other
- Level: Upper
Other
- Level: Lower
Other
- Level: Upper
Heating
- Forced Air
Cooling
- None
Appliances
- Included: Dishwasher, Electric Stove, Microwave, Refrigerator, Washer/Dryer, Washer/Dryer Stacked
- Laundry: In Basement, Main Level
Features
- See Remarks
- Flooring: Carpet, Ceramic Tile, Laminate
- Basement: Full
- Number of fireplaces: 1
- Fireplace features: Gas
Interior area
- Total interior livable area: 1,622 sqft
Property
Parking
- Total spaces: 4
- Parking features: Double Garage Attached
- Attached garage spaces: 2
Features
- Levels: Two,2 Storey Split
- Stories: 1
- Patio & porch: Deck, Front Porch
- Exterior features: Balcony, Playground, Private Entrance, Private Yard
- Fencing: Fenced
- Has view: Yes
- Frontage length: 21.64M 71`0"
Lot
- Size: 7,405 Square Feet
- Features: Back Yard, Landscaped, Street Lighting, Views
Details
- Parcel number: 56238189
- Zoning: R1
Construction
Type & style
- Home type: SingleFamily
- Property subtype: Single Family Residence
Materials
- Wood Frame
- Foundation: Concrete Perimeter
- Roof: Asphalt Shingle
Condition
- New construction: No
- Year built: 2006
Community & HOA
Community
- Features: Playground, Sidewalks, Street Lights
- Subdivision: NONE
HOA
- Has HOA: No
Location
- Region: Grande Cache
Financial & listing details
- Price per square foot: C$277/sqft
- Date on market: 7/18/2026
- Inclusions: Window Coverings
Price history
Price history is unavailable.
Public tax history
Tax history is unavailable.
Climate risks
Neighborhood: T0E
Nearby schools
GreatSchools rating
No schools nearby
We couldn't find any schools near this home.
- C$205,0003 bd2 ba1.5k sqft248 N Mawdsley Cres, Grande Cache, AB T0E0Y0For Sale

- C$135,0003 bd2 ba1.2k sqft212 S Mawdsley Cres, Grande Cache, AB T0E0Y0For Sale
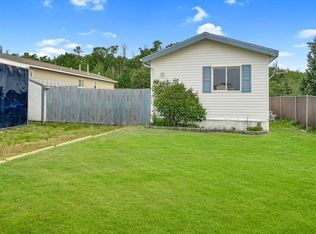
- C$199,5002 bd2 ba1k sqft160 S Moberly Rd #101, Grande Cache, AB T0E0Y0For Sale

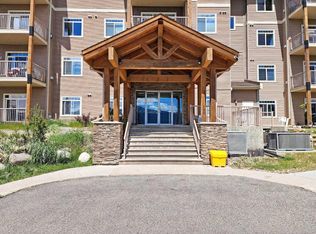
- C$194,9002 bd2 ba1.1k sqft160 NW Moberly Rd #404, Grande Cache, AB T0E0Y0For Sale
Similar homes
- C$449,0003 bd4 ba1.3k sqft9337 N Berge Dr, Grande Cache, AB T0E 0Y0For Sale
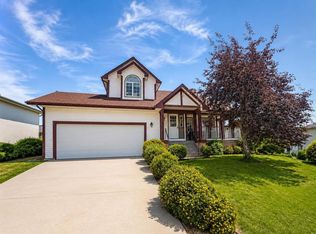 MLS ID #A2331975, Jennifer Antypowich, Associate, Grassroots Realty Group Ltd.. courtesy of Pillar9 System
 - C$339,0004 bd3 ba960 sqft10902 S 97th Ave, Grande Cache, AB T0E 0Y0For Sale
 MLS ID #A2331285, Jennifer Antypowich, Associate, Grassroots Realty Group Ltd.. courtesy of Pillar9 System
 - C$332,0004 bd3 ba1.7k sqft11002 S Hoppe Ave, Grande Cache, AB T0E 0Y0For Sale
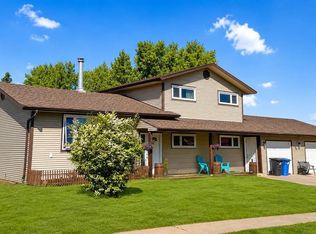 MLS ID #A2313349, Jennifer Antypowich, Associate, Grassroots Realty Group Ltd.. courtesy of Pillar9 System
 - C$319,9003 bd3 ba1.3k sqft10625 W 105th Ave, Grande Cache, AB T0E 0Y0For Sale
 MLS ID #A2332670, Brett Van Schaick, Associate, Re/Max Grande Prairie. courtesy of Pillar9 System
