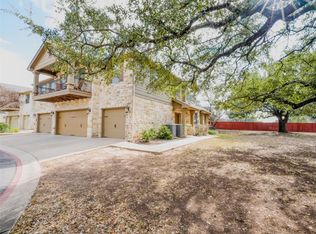
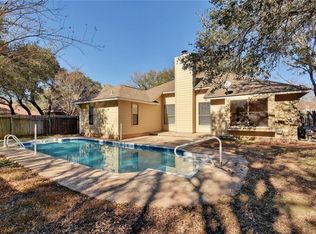
Great Neighborhood! Only 49 residences behind iron gates. Natural stone accents and a curved concrete pathway set a welcoming tone for this one-story property located at 10629 Wills Loop. 1,362 square feet of interior living space. Classic architectural columns frame the entrance foyer, where rich hardwood floors lead into an open floorplan with high ceilings and classic crown molding details. The kitchen functions as a central workspace, equipped with a kitchen island, stainless steel appliances, and a built-in pantry under vaulted ceilings. This workspace transitions seamlessly into the dining and living spaces, which feature ceiling fans, track lighting, and windows outfitted with blinds. Two bedrooms and two full bathrooms, en suite bath. At the rear of the property is an elevated wooden deck with tiered steps leading down to the lawn. This private yard is fully fenced with wrought iron. Rain gutters and wood siding complete the exterior structure of this Austin residence.
House for rent
Singlefamily
Available Sun Nov 1 2026
Dogs OK
Air conditioner, central air
In kitchen laundry
2 Garage spaces parking
Central
What's special
Rich hardwood floorsStainless steel appliancesCeiling fansWindows outfitted with blindsDining and living spacesWood sidingVaulted ceilings
- 4 days |
- -- |
- -- |
Zillow last checked:
Listing updated:
Travel times

Let’s turn your rent into credit progress
Build credit history with every on-time payment and get credit for the payment you’re already making.
Facts & features
Interior
Bedrooms & bathrooms
- Bedrooms: 2
- Bathrooms: 2
- Full bathrooms: 2
Heating
- Central
Cooling
- Air Conditioner, Central Air
Appliances
- Included: Dishwasher, Dryer, Exhaust Fan, Free-Standing Gas Oven, Garbage Disposal, Gas Range, Microwave Oven, Plumbed For Ice Maker, Refrigerator, Stainless Steel Appliance(s), Tankless Water Heater, Washer
- Laundry: In Kitchen, In Unit, Laundry Closet
Features
- Ceiling Fan(s), Ceiling Fan(s), Double Vanity, Exhaust Fan, Granite Counters, High Ceilings, Kitchen Island, No Interior Steps, Pantry, Pantry, Smart Home, Track Lighting, Walk-In Closet(s)
- Flooring: Vinyl
Interior area
- Total interior livable area: 1,362 sqft
Property
Parking
- Total spaces: 2
- Parking features: Driveway, Garage, Open
- Has garage: Yes
- Has uncovered spaces: Yes
- Details: Contact manager
Features
- Stories: 1
- Exterior features: Cluster Mailbox, Common Grounds, Exterior Steps, Lighting, No Interior Steps, Playground, Sprinkler - Automatic, Trees-Medium (20 Ft - 40 Ft)
- Pool features: Contact manager
- View description: Contact manager
Lot
- Features: Back Yard, Few Trees, Landscaped, Sprinklers In Front, Sprinklers In Rear
Details
- Additional structures: Garage(s)
Construction
Type & style
- Home type: SingleFamily
- Property subtype: SingleFamily
Materials
- Roof: Shake Shingle
Condition
- Year built: 2016
Community & HOA
Community
- Features: Playground, Pool
Location
- Region: Austin
Financial & listing details
- Lease term: Negotiable
Nearby apartments for rent


Price history
| Date | Event | Price |
|---|---|---|
| 10/10/2026 | Listed for rent | $2,250$2/sqft |
Source: Unlock MLS #7145460 Report a problem | ||
| 7/16/2025 | Listing removed | $2,250$2/sqft |
Source: Unlock MLS #1905080 Report a problem | ||
| 7/8/2025 | Listed for rent | $2,250-6.1%$2/sqft |
Source: Unlock MLS #1905080 Report a problem | ||
| 11/11/2024 | Listing removed | $2,395$2/sqft |
Source: Unlock MLS #2291808 Report a problem | ||
| 11/9/2024 | Listed for rent | $2,395$2/sqft |
Source: Unlock MLS #2291808 Report a problem | ||