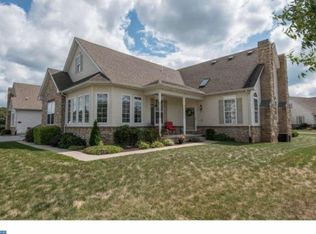
Introducing 1063 Bordeaux Lane—a beautifully appointed villa offering sophisticated living in one of the area's most sought-after 55+ gated communities! Step into refined living in this impeccably maintained and elegantly expanded Merlot-style villa, offering approximately 2,200 square feet of sophisticated design and upscale comfort in the prestigious gated community of The Vineyards. Designed with timeless style and attention to detail, this residence features two generously sized bedrooms and two full baths on the main level, along with a versatile third bedroom and half bath on the upper level—ideal for accommodating guests or creating a private office or studio. The grand living room impresses with soaring vaulted ceilings, a gas fireplace, and custom French doors that open into a sun-drenched family room with ceramic tile flooring. The gourmet eat-in kitchen has been thoughtfully upgraded with striking marble countertops, high-end cabinetry, and ample space for casual dining or morning coffee. Step outside to a private outdoor retreat, complete with a covered, retractable awning—perfect for effortless indoor-outdoor entertaining. Additional features include a finished 2-car garage with painted walls, premium interior lot location within the community, and convenient proximity to the clubhouse. The Vineyards offers a serene atmosphere with manicured landscaping, tree-lined streets, secure gated access, and close connectivity to dining, shopping, healthcare, and major travel routes. Furniture and décor can be sold separately for buyers interested in a fully furnished option. A rare opportunity to own a truly turnkey luxury villa—available to view by private appointment only. .
Sold for $505,000
$505,000
1063 Bordeaux Ln, Pennsburg, PA 18073
3beds
2,193sqft
Townhouse
Built in 2005
2,193 Square Feet Lot
$520,700 Zestimate®
$230/sqft
$2,841 Estimated rent
Home value
$520,700
$484,000 - $562,000
$2,841/mo
Zestimate® history
Owner options
List your home for rent
$2,841/mo
Rent Zestimate®
Find your next renter with Zillow Rental Manager. Plus, with online applications, you can quickly screen prospective tenants – for free.
$2,841/mo
Rent Zestimate®
Refinance and save
$3,420/mo
Est. payment
Refinancing to a lower rate could help reduce your monthly payments and save thousands over the life of the loan.
$3,420/mo
Est. payment
Explore your selling options
Work with a Zillow partner agent
Leverage their expertise and Zillow's premium Showcase listings to get your home seen by more buyers.
Get startedList with your own agent
Get your home in front of millions of buyers by listing it on Zillow.
Learn how to do itSell it yourself
Take full control of how buyers see your home on Zillow by listing For Sale by Owner (FSBO).
List your homeWhat's special
Gas fireplaceTree-lined streetsSun-drenched family roomPrivate outdoor retreatCustom french doorsManicured landscapingMarble countertops
Zillow last checked:
Listing updated:
Listed by:
Brianna Kershaw 215-767-8545,
Iron Valley Real Estate Legacy
Bought with:
Connie Schaffer, RS190466L
Coldwell Banker Hearthside
Source: Bright MLS,MLS#: PAMC2148858
Facts & features
Interior
Bedrooms & bathrooms
- Bedrooms: 3
- Bathrooms: 3
- Full bathrooms: 2
- 1/2 bathrooms: 1
- Main level bathrooms: 2
- Main level bedrooms: 2
Rooms
- Room types: Primary Bedroom, Bedroom 2, Bedroom 3
Primary bedroom
- Features: Attached Bathroom, Bathroom - Walk-In Shower
- Level: Main
- Area: 224 Square Feet
- Dimensions: 16 x 14
Bedroom 2
- Level: Main
- Area: 140 Square Feet
- Dimensions: 14 x 10
Bedroom 3
- Features: Attached Bathroom
- Level: Upper
- Area: 132 Square Feet
- Dimensions: 12 x 11
Heating
- Central, Propane
Cooling
- Central Air, Electric
Appliances
- Included: Microwave, Dishwasher, Dryer, Oven, Cooktop, Washer, Instant Hot Water, Electric Water Heater
- Laundry: Main Level
Features
- Bathroom - Walk-In Shower, Entry Level Bedroom, Soaking Tub, Vaulted Ceiling(s)
- Doors: French Doors
- Has basement: No
- Number of fireplaces: 1
Interior area
- Total structure area: 2,193
- Total interior livable area: 2,193 sqft
- Finished area above ground: 2,193
- Finished area below ground: 0
Property
Parking
- Total spaces: 4
- Parking features: Garage Door Opener, Built In, Inside Entrance, Asphalt, Attached, Driveway
- Attached garage spaces: 2
- Uncovered spaces: 2
Accessibility
- Accessibility features: 2+ Access Exits
Features
- Levels: Two
- Stories: 2
- Patio & porch: Patio
- Pool features: None
- Has view: Yes
- View description: Garden
Lot
- Size: 2,193 Square Feet
- Dimensions: 10 x 10
- Features: Backs - Open Common Area
Details
- Additional structures: Above Grade, Below Grade
- Parcel number: 570002576571
- Zoning: AGE RESTRICTED OVERLAY
- Special conditions: Standard
Construction
Type & style
- Home type: Townhouse
- Architectural style: Carriage House
- Property subtype: Townhouse
Materials
- Vinyl Siding
- Foundation: Concrete Perimeter
- Roof: Shingle
Condition
- Very Good
- New construction: No
- Year built: 2005
Utilities & green energy
- Electric: 200+ Amp Service
- Sewer: Public Sewer
- Water: Public
Community & HOA
Community
- Senior community: Yes
- Subdivision: The Vineyards
HOA
- Has HOA: Yes
- Amenities included: Fitness Center, Jogging Path, Tot Lots/Playground, Clubhouse, Game Room, Gated
- Services included: Maintenance Grounds, Road Maintenance, Snow Removal, Security
- HOA fee: $190 monthly
- HOA name: VINEYARDS COMMUNITY ASSOCIATION
Location
- Region: Pennsburg
- Municipality: UPPER HANOVER TWP
Financial & listing details
- Price per square foot: $230/sqft
- Tax assessed value: $150,380
- Annual tax amount: $5,252
- Date on market: 7/31/2025
- Listing agreement: Exclusive Right To Sell
- Listing terms: Cash,Conventional
- Inclusions: Washer, Dryer & Refrigerator, Stove, Microwave Furniture And Décor Can Be Sold Separately For Buyers Interested In A Fully Furnished Option.
- Exclusions: Exterior Patio Furniture
- Ownership: Fee Simple
Price history
| Date | Event | Price |
|---|---|---|
| 10/17/2025 | Sold | $505,000-2.1%$230/sqft |
Source:  Bright MLS #PAMC2148858 Report a problem Bright MLS #PAMC2148858 Report a problem | ||
| 8/30/2025 | Pending sale | $515,900$235/sqft |
Source: Bright MLS #PAMC2148858 Report a problem | ||
| 8/10/2025 | Price change | $515,900-2.6%$235/sqft |
Source: Bright MLS #PAMC2148858 Report a problem | ||
| 7/31/2025 | Listed for sale | $529,900+252.4%$242/sqft |
Source: Bright MLS #PAMC2148858 Report a problem | ||
| 8/3/2016 | Sold | $150,380-51.5%$69/sqft |
Source: Public Record Report a problem | ||
| 5/24/2016 | Pending sale | $309,900$141/sqft |
Source: Long & Foster-Devon #6791549 Report a problem | ||
| 5/12/2016 | Listed for sale | $309,900$141/sqft |
Source: Long & Foster-Devon #6791549 Report a problem | ||
Public tax history
| Year | Property taxes | Tax assessment |
|---|---|---|
| 2025 | $5,182 +4.5% | $150,380 |
| 2024 | $4,958 | $150,380 |
| 2023 | $4,958 +4.7% | $150,380 |
| 2022 | $4,736 +2.6% | $150,380 |
| 2021 | $4,617 +0.6% | $150,380 |
| 2020 | $4,591 +2.3% | $150,380 |
| 2019 | $4,487 +0.7% | $150,380 |
| 2018 | $4,458 +3.8% | $150,380 |
| 2017 | $4,293 +2.1% | $150,380 |
| 2016 | $4,206 +3.8% | $150,380 |
| 2015 | $4,051 +1.5% | $150,380 |
| 2014 | $3,993 | $150,380 |
| 2013 | $3,993 | $150,380 |
| 2012 | $3,993 +1.8% | $150,380 |
| 2011 | $3,924 +0.7% | $150,380 |
| 2010 | $3,895 +4% | $150,380 |
| 2009 | $3,744 +6.1% | $150,380 |
| 2008 | $3,530 +2.7% | -- |
| 2007 | $3,436 +4.1% | -- |
| 2006 | $3,300 +6921.3% | -- |
| 2005 | $47 | -- |
Find assessor info on the county website
Neighborhood: 18073
Nearby homes
- $411,6002 bd3 ba1.9k sqft1061 Bordeaux Ln, Pennsburg, PA 18073Off Market

- $413,7002 bd2 ba1.9k sqft2049 Rose Dr, Pennsburg, PA 18073Off Market
- $433,9002 bd2 ba1.9k sqft1068 Bordeaux Ln, Pennsburg, PA 18073Off Market
- $458,7002 bd2 ba1.9k sqft1064 Bordeaux Ln, Pennsburg, PA 18073Off Market
- $429,1002 bd2 ba1.7k sqft1057 Bordeaux Ln, Pennsburg, PA 18073Off Market
- $438,4002 bd3 ba1.8k sqft2047 Rose Dr, Pennsburg, PA 18073Off Market
- $433,8002 bd2 ba1.9k sqft1054 Bordeaux Ln, Pennsburg, PA 18073Off Market
- $485,0003 bd4 ba1.9k sqft1072 Bordeaux Ln, Pennsburg, PA 18073Sold
Nearby schools
GreatSchools rating
- 9/10Marlborough El SchoolGrades: K-3Distance: 2.8 mi
- 9/10Upper Perkiomen Middle SchoolGrades: 6-8Distance: 1.3 mi
- 7/10Upper Perkiomen High SchoolGrades: 9-12Distance: 1 mi
Schools provided by the listing agent
- District: Upper Perkiomen
Source: Bright MLS. This data may not be complete. We recommend contacting the local school district to confirm school assignments for this home.
Get a cash offer in 3 minutes
Find out how much your home could sell for in as little as 3 minutes with a no-obligation cash offer.
Estimated market value
$520,700
Get a cash offer in 3 minutes
Find out how much your home could sell for in as little as 3 minutes with a no-obligation cash offer.
Estimated market value
$520,700
- Pennsylvania
- Montgomery County
- Pennsburg
- 18073
- 1063 Bordeaux Ln
Nearby cities
Nearby zip codes
Other Pennsburg Topics
