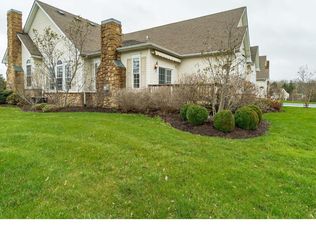
Exquisite Townhouse, pride of ownership meticulously maintained, in the most desirable The Vineyards 55+ community. 2,000 SF of great living space, surrounded by walking trails, putting green, playgrounds, and a resident clubhouse with game room, library, exercise equipment, and more! The first floor features an elegant living room and formal dinning room, that opens into to the kitchen, with an additional breakfast area. A most convenient powder room for your guests use, and your first floor laundry , steps away from the spacious primary bedroom, with en suite and great closets space. An additional first floor room, currently used as an office, with French doors access to the fenced in outdoor terrace, boasting natural light, and with high ceilings through out. Second floor bedroom, with its own very spacious closet and full bathroom, and fully finished basement, with an extra bedroom and full bathroom as well. Dedicated shop space, and recreation room, . Two cars attached garage with direct access to the first floor. Plenty of activities in the club house, including billiards, card games, crafts, tea parties and social gatherings in the grand room, and a well equipped gym for all your fitness needs. Bingo night, line dancing, book, travel and photography clubs. This property can only be described as perfect for your peace of mind and enjoyment!
Sold for $485,000
$485,000
1072 Bordeaux Ln, Pennsburg, PA 18073
3beds
1,914sqft
Townhouse
Built in 2005
1,914 Square Feet Lot
$495,600 Zestimate®
$253/sqft
$2,854 Estimated rent
Home value
$495,600
$471,000 - $520,000
$2,854/mo
Zestimate® history
Owner options
List your home for rent
$2,854/mo
Rent Zestimate®
Find your next renter with Zillow Rental Manager. Plus, with online applications, you can quickly screen prospective tenants – for free.
$2,854/mo
Rent Zestimate®
Refinance and save
$3,292/mo
Est. payment
Refinancing to a lower rate could help reduce your monthly payments and save thousands over the life of the loan.
$3,292/mo
Est. payment
Explore your selling options
Work with a Zillow partner agent
Leverage their expertise and Zillow's premium Showcase listings to get your home seen by more buyers.
Get startedList with your own agent
Get your home in front of millions of buyers by listing it on Zillow.
Learn how to do itSell it yourself
Take full control of how buyers see your home on Zillow by listing For Sale by Owner (FSBO).
List your homeWhat's special
First floor laundryRecreation roomPutting greenConvenient powder roomSurrounded by walking trailsDedicated shop spaceHigh ceilings throughout
Zillow last checked:
Listing updated:
Listed by:
Jo Vinson 484-557-0256,
SCOTT REALTY GROUP
Bought with:
Luke Miller, RS346980
EXP Realty, LLC
Source: Bright MLS,MLS#: PAMC2182308
Facts & features
Interior
Bedrooms & bathrooms
- Bedrooms: 3
- Bathrooms: 4
- Full bathrooms: 3
- 1/2 bathrooms: 1
- Main level bathrooms: 2
- Main level bedrooms: 1
Basement
- Area: 0
Heating
- Forced Air, Baseboard, Natural Gas
Cooling
- Central Air, Electric
Appliances
- Included: Gas Water Heater, Water Heater
Features
- Has basement: No
- Number of fireplaces: 1
Interior area
- Total structure area: 1,914
- Total interior livable area: 1,914 sqft
- Finished area above ground: 1,914
- Finished area below ground: 0
Property
Parking
- Total spaces: 2
- Parking features: Garage Faces Front, Attached, Driveway
- Attached garage spaces: 2
- Has uncovered spaces: Yes
Accessibility
- Accessibility features: None
Features
- Levels: Two and One Half
- Stories: 2.5
- Pool features: None
Lot
- Size: 1,914 Square Feet
Details
- Additional structures: Above Grade, Below Grade
- Parcel number: 570002576148
- Zoning: RESIDENTIAL
- Special conditions: Standard
Construction
Type & style
- Home type: Townhouse
- Architectural style: Traditional
- Property subtype: Townhouse
Materials
- Vinyl Siding
- Foundation: Slab
Condition
- New construction: No
- Year built: 2005
Utilities & green energy
- Sewer: Public Sewer
- Water: Public
Community & HOA
Community
- Senior community: Yes
- Subdivision: The Vineyards
HOA
- Has HOA: Yes
- HOA fee: $190 monthly
- HOA name: NORTH PENN REAL ESTATE
Location
- Region: Pennsburg
- Municipality: UPPER HANOVER TWP
Financial & listing details
- Price per square foot: $253/sqft
- Tax assessed value: $151,960
- Annual tax amount: $5,354
- Date on market: 6/3/2026
- Listing agreement: Exclusive Agency
- Ownership: Fee Simple
Price history
| Date | Event | Price |
|---|---|---|
| 7/20/2026 | Sold | $485,000-2.8%$253/sqft |
Source:  Bright MLS #PAMC2182308 Report a problem Bright MLS #PAMC2182308 Report a problem | ||
| 6/19/2026 | Contingent | $499,000$261/sqft |
Source: Bright MLS #PAMC2182308 Report a problem | ||
| 6/9/2026 | Price change | $499,000-5.7%$261/sqft |
Source: Bright MLS #PAMC2182308 Report a problem | ||
| 6/3/2026 | Listed for sale | $529,000+58.1%$276/sqft |
Source: Bright MLS #PAMC2182308 Report a problem | ||
| 7/11/2007 | Sold | $334,500+27.3%$175/sqft |
Source: Public Record Report a problem | ||
| 6/21/2005 | Sold | $262,800$137/sqft |
Source: Public Record Report a problem | ||
Public tax history
| Year | Property taxes | Tax assessment |
|---|---|---|
| 2025 | $5,237 +4.5% | $151,960 |
| 2024 | $5,010 | $151,960 |
| 2023 | $5,010 +4.7% | $151,960 |
| 2022 | $4,786 +2.6% | $151,960 |
| 2021 | $4,665 +0.6% | $151,960 |
| 2020 | $4,639 +2.3% | $151,960 |
| 2019 | $4,534 +0.6% | $151,960 |
| 2018 | $4,505 +3.8% | $151,960 |
| 2017 | $4,338 +2% | $151,960 |
| 2016 | $4,251 +3.9% | $151,960 |
| 2015 | $4,093 +1.4% | $151,960 |
| 2014 | $4,035 | $151,960 |
| 2013 | $4,035 | $151,960 |
| 2012 | $4,035 +1.7% | $151,960 |
| 2011 | $3,966 +0.7% | $151,960 |
| 2010 | $3,937 +4% | $151,960 |
| 2009 | $3,784 +6.1% | $151,960 |
| 2008 | $3,568 +2.8% | -- |
| 2007 | $3,472 +4.1% | -- |
| 2006 | $3,335 +6995.7% | -- |
| 2005 | $47 | -- |
Find assessor info on the county website
Neighborhood: 18073
Nearby homes
- $487,2002 bd3 ba2.4k sqft1076 Bordeaux Ln, Pennsburg, PA 18073Off Market
- $433,9002 bd2 ba1.9k sqft1068 Bordeaux Ln, Pennsburg, PA 18073Off Market
- $458,2002 bd2 ba2.3k sqft1074 Bordeaux Ln, Pennsburg, PA 18073Off Market
- $476,6003 bd3 ba1.9k sqft1080 Bordeaux Ln, Pennsburg, PA 18073Off Market
- $496,9002 bd3 ba2.1k sqft1078 Bordeaux Ln, Pennsburg, PA 18073Off Market
- $513,7003 bd2 ba2.4k sqft1070 Bordeaux Ln, Pennsburg, PA 18073Off Market
- $470,7003 bd2 ba2k sqft1082 Bordeaux Ln, Pennsburg, PA 18073Off Market
- $505,0003 bd3 ba2.1k sqft1063 Bordeaux Ln, Pennsburg, PA 18073Sold
Nearby schools
GreatSchools rating
- 9/10Marlborough El SchoolGrades: K-3Distance: 2.8 mi
- 9/10Upper Perkiomen Middle SchoolGrades: 6-8Distance: 1.3 mi
- 7/10Upper Perkiomen High SchoolGrades: 9-12Distance: 1 mi
Schools provided by the listing agent
- District: Upper Perkiomen
Source: Bright MLS. This data may not be complete. We recommend contacting the local school district to confirm school assignments for this home.
Get a cash offer in 3 minutes
Find out how much your home could sell for in as little as 3 minutes with a no-obligation cash offer.
Estimated market value
$495,600
Get a cash offer in 3 minutes
Find out how much your home could sell for in as little as 3 minutes with a no-obligation cash offer.
Estimated market value
$495,600
- Pennsylvania
- Montgomery County
- Pennsburg
- 18073
- 1072 Bordeaux Ln
Nearby cities
Nearby zip codes
Other Pennsburg Topics
