Priced below appraised value! Move in Ready! Welcome to this stunning Pulte home, built in 2014, this home boasts 2985 sqft offering a blend of comfort & style. Inside, you are greeted by the elegance of hardwood floors. The open-concept layout creates a seamless transition between the living spaces. The gourmet kitchen features a gas stove, oven, microwave, ample cabinet space, & a spacious island. Adjacent to the kitchen is a dining area, perfect for enjoying meals with family. The primary bedroom is a retreat. Located down with an ensuite bathroom with dbl. sinks, a garden tub & stand alone shower offering the ultimate luxury. Also, down you will find 3 additional bedrooms, each offering comfort and privacy. Outside, the backyard provides a true oasis. With meticulously landscaping, charming patio area, & refreshing pool, this space is sure to be a favorite spot for relaxation. This Pulte home is a rare find offering a perfect combination of modern amenities and timeless elegance.
Sold
Price Unknown
1063 Enchanted Rock Dr, Allen, TX 75013
4beds
2,985sqft
Single Family Residence
Built in 2014
8,145 Square Feet Lot
$709,800 Zestimate®
$--/sqft
$3,881 Estimated rent
Home value
$709,800
$674,000 - $745,000
$3,881/mo
Zestimate® history
Owner options
List your home for rent
$3,881/mo
Rent Zestimate®
Find your next renter with Zillow Rental Manager. Plus, with online applications, you can quickly screen prospective tenants – for free.
$3,881/mo
Rent Zestimate®
Refinance and save
$385/mo
Est. payment
Refinancing to a lower rate could help reduce your monthly payments and save thousands over the life of the loan.
$385/mo
Est. payment
Explore your selling options
Work with a Zillow partner agent
Leverage their expertise and Zillow's premium Showcase listings to get your home seen by more buyers.
Get startedList with your own agent
Get your home in front of millions of buyers by listing it on Zillow.
Learn how to do itSell it yourself
Take full control of how buyers see your home on Zillow by listing For Sale by Owner (FSBO).
List your homeWhat's special
Modern amenitiesGas stoveSpacious islandTimeless eleganceAmple cabinet spaceOpen - concept layoutGarden tub
Zillow last checked:
Listing updated:
Listed by:
Bev Berry 214-521-7355,
Allie Beth Allman & Assoc. 214-521-7355
Bought with:
Parisa Bahmani
WILLIAM DAVIS REALTY
Source: NTREIS,MLS#: 20578776
Facts & features
Interior
Bedrooms & bathrooms
- Bedrooms: 4
- Bathrooms: 3
- Full bathrooms: 2
- 1/2 bathrooms: 1
Primary bedroom
- Features: Dual Sinks, En Suite Bathroom, Garden Tub/Roman Tub, Separate Shower, Walk-In Closet(s)
- Level: First
- Dimensions: 13 x 15
Bedroom
- Level: First
- Dimensions: 11 x 9
Bedroom
- Level: First
- Dimensions: 11 x 10
Bedroom
- Level: First
- Dimensions: 11 x 12
Dining room
- Level: First
- Dimensions: 12 x 11
Game room
- Level: Second
- Dimensions: 20 x 20
Kitchen
- Features: Built-in Features, Granite Counters, Kitchen Island, Stone Counters
- Level: First
Living room
- Level: First
- Dimensions: 20 x 16
Utility room
- Level: First
Appliances
- Included: Built-In Gas Range, Convection Oven, Dryer, Dishwasher, Gas Cooktop, Disposal, Gas Range, Gas Water Heater, Refrigerator, Washer
- Laundry: Washer Hookup, Electric Dryer Hookup
Features
- Decorative/Designer Lighting Fixtures, High Speed Internet, Kitchen Island, Open Floorplan, Cable TV
- Flooring: Carpet, Wood
- Windows: Shutters, Window Coverings
- Has basement: No
- Number of fireplaces: 1
- Fireplace features: Gas
Interior area
- Total interior livable area: 2,985 sqft
Property
Parking
- Total spaces: 2
- Parking features: Door-Multi, Garage Faces Rear
- Attached garage spaces: 2
Features
- Levels: One and One Half
- Stories: 1.5
- Patio & porch: Rear Porch, Covered, Screened
- Exterior features: Private Yard
- Pool features: Pool, Community
- Fencing: Back Yard,Wood
Lot
- Size: 8,145 Square Feet
Details
- Parcel number: R1029200P01701
Construction
Type & style
- Home type: SingleFamily
- Architectural style: Detached
- Property subtype: Single Family Residence
Materials
- Foundation: Slab
- Roof: Composition
Condition
- Year built: 2014
Utilities & green energy
- Sewer: Public Sewer
- Water: Public
- Utilities for property: Sewer Available, Underground Utilities, Water Available, Cable Available
Green energy
- Energy efficient items: Water Heater
Community & HOA
Community
- Features: Curbs, Playground, Park, Pool, Trails/Paths, Sidewalks
- Security: Security System, Carbon Monoxide Detector(s)
- Subdivision: Waterford Parks Ph 9
HOA
- Has HOA: Yes
- Services included: All Facilities, Association Management
- HOA fee: $385 semi-annually
- HOA name: TBD
Location
- Region: Allen
Financial & listing details
- Tax assessed value: $666,061
- Annual tax amount: $9,624
- Date on market: 4/5/2024
- Cumulative days on market: 2 days
- Exclusions: Bedroom window coverings.
Price history
| Date | Event | Price |
|---|---|---|
| 5/6/2024 | Sold | -- |
Source: NTREIS #20578776 Report a problem | ||
| 4/15/2024 | Pending sale | $690,000$231/sqft |
Source: NTREIS #20578776 Report a problem | ||
| 4/7/2024 | Contingent | $690,000$231/sqft |
Source: NTREIS #20578776 Report a problem | ||
| 4/5/2024 | Listed for sale | $690,000$231/sqft |
Source: NTREIS #20578776 Report a problem | ||
Public tax history
| Year | Property taxes | Tax assessment |
|---|---|---|
| 2025 | $9,929 +9.6% | $666,061 +12.8% |
| 2024 | $9,055 +10.8% | $590,658 +10% |
| 2023 | $8,175 -10.2% | $536,962 +10% |
| 2022 | $9,107 +0.7% | $488,147 +10% |
| 2021 | $9,042 +4% | $443,770 +6% |
| 2020 | $8,690 -4.9% | $418,591 -3.3% |
| 2019 | $9,136 -5.7% | $432,947 -1.2% |
| 2018 | $9,688 +3% | $438,039 +0.7% |
| 2017 | $9,408 | $434,884 +3.8% |
| 2016 | $9,408 +603.6% | $418,956 +12.3% |
| 2015 | $1,337 | $373,131 +596.8% |
| 2014 | $1,337 | $53,550 +3.3% |
| 2013 | -- | $51,850 |
Find assessor info on the county website
Neighborhood: Waterford Parks
Nearby homes
- $689,9004 bd3 ba3.3k sqft1065 Enchanted Rock Dr, Allen, TX 75013Off Market
- $604,0004 bd3 ba2.5k sqft1061 Enchanted Rock Dr, Allen, TX 75013Off Market
- $693,0004 bd3 ba3.3k sqft1064 Big Spring Dr, Allen, TX 75013Off Market
- $714,1004 bd3 ba3.6k sqft1059 Enchanted Rock Dr, Allen, TX 75013Off Market
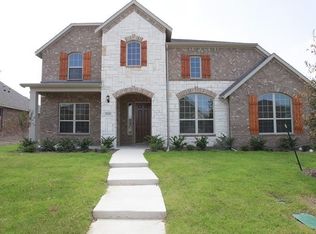
- $--5 bd4 ba4.2k sqft1062 Big Spring Dr, Allen, TX 75013Sold
- $--4 bd4 ba3.4k sqft1067 Enchanted Rock Dr, Allen, TX 75013Sold
- $896,8004 bd3 ba4.3k sqft1060 Big Spring Dr, Allen, TX 75013Off Market
- $--4 bd3 ba2.4k sqft1056 Enchanted Rock Dr, Allen, TX 75013Sold
Nearby schools
GreatSchools rating
- 10/10Beverly Cheatham Elementary SchoolGrades: K-6Distance: 0.3 mi
- 10/10Walter & Lois Curtis Middle SchoolGrades: 7-8Distance: 3.7 mi
- 8/10Allen High SchoolGrades: 9-12Distance: 1.8 mi
Schools provided by the listing agent
- Elementary: Cheatham
- Middle: Curtis
- High: Allen
- District: Allen ISD
Source: NTREIS. This data may not be complete. We recommend contacting the local school district to confirm school assignments for this home.
Get a cash offer in 3 minutes
Find out how much your home could sell for in as little as 3 minutes with a no-obligation cash offer.
Estimated market value
$709,800
Get a cash offer in 3 minutes
Find out how much your home could sell for in as little as 3 minutes with a no-obligation cash offer.
Estimated market value
$709,800
- Texas
- Collin County
- Allen
- 75013
- Waterford Parks
- 1063 Enchanted Rock Dr
Nearby cities
Nearby neighborhoods
Nearby zip codes
Other Allen Topics
