HUGE PRICE IMPROVEMENT!! Experience the beauty of marsh-front living in a gated community rich with amenities- boat hoist and ramp, equestrian facilities, pool, tennis/pickleball, clubhouse and scenic golf cart paths. The home's split floor plan captures stunning views of the South Newport River and winding tidal creeks from multiple rooms. A charming county kitchen with large dining area invites connection, while the screened porch and fire pit create the perfect setting for relaxed coastal entertaining. The private bonus room has two separate closets for added storage. Three-zone sprinkler system for easy lawn maintenance. Situated on a private cul-de-sac, this property offers peaceful privacy and unforgettable views.
Pending
$599,000
1063 Fair Hope Dr NE, Townsend, GA 31331
4beds
2,468sqft
Single Family Residence
Built in 2000
0.83 Acres Lot
$-- Zestimate®
$243/sqft
$146/mo HOA
What's special
- 194 days |
- 229 |
- 13 |
Zillow last checked:
Listing updated:
Listed by:
Ashleigh Haller,
Real Broker, LLC,
Suzanne Thomas 912-536-0226,
Real Broker, LLC
Source: Scout MLS,MLS#: 1658793
Facts & features
Interior
Bedrooms & bathrooms
- Bedrooms: 4
- Bathrooms: 3
- Full bathrooms: 2
- 1/2 bathrooms: 1
Heating
- Central, Electric
Cooling
- Central Air, Electric
Appliances
- Included: Dryer, Dishwasher, Electric Range, Microwave, Plumbed For Ice Maker, Range, Refrigerator, Washer, Washer/Dryer Stacked
- Laundry: Laundry Room
Features
- Ceiling Fan(s), Double Vanity, Vaulted Ceiling(s), Walk-In Closet(s), Separate Shower, Shower Only, Primary on First Floor, Primary Suite
- Flooring: Hardwood
- Has basement: No
Interior area
- Total interior livable area: 2,468 sqft
Video & virtual tour
Property
Parking
- Total spaces: 2
- Parking features: Attached, Other
- Garage spaces: 2
Features
- Patio & porch: Porch, Screened
- Exterior features: Fire Pit
- Has private pool: Yes
- Fencing: Fenced
- Has view: Yes
- On waterfront: Yes
- Body of water: South Newport
Lot
- Size: 0.83 Acres
Details
- Parcel number: 0081A 0045
- Special conditions: Standard
- Horses can be raised: Yes
- Horse amenities: Hay Storage, Pasture, Round Pen, Stable(s)
Construction
Type & style
- Home type: SingleFamily
- Architectural style: Traditional,Low Country
- Property subtype: Single Family Residence
Materials
- Fiber Cement
- Roof: Asphalt
Condition
- As Is
- Year built: 2000
Details
- Warranty included: Yes
Utilities & green energy
- Sewer: Septic Tank
- Water: Shared Well
- Utilities for property: Underground Utilities, Water Available
Community & HOA
Community
- Features: Gated, Street Lights, Parking, Beach Access, Lake
- Security: Fire Alarm, Smoke Detector(s)
- Subdivision: Belvedere Island Plantation
HOA
- Amenities included: Gated, Jogging Path, Landscaping, Management, Playground, Pool, Recreation Facilities, Storage, Tennis Court(s), Trail(s)
- Services included: Maintenance Grounds, Maintenance Structure, Other
- HOA fee: $1,750 annually
- HOA name: Belvedere Island Plantation POA
Location
- Region: Townsend
Financial & listing details
- Price per square foot: $243/sqft
- Tax assessed value: $523,800
- Annual tax amount: $2,068
- Date on market: 1/8/2026
- Listing terms: Cash,Conventional,FHA,VA Loan
- Road surface type: Asphalt
Estimated market value
Not available
Estimated sales range
Not available
Not available
Price history
| Date | Event | Price |
|---|---|---|
| 7/15/2026 | Pending sale | $599,000$243/sqft |
Source: Scout MLS #1658793 Report a problem | ||
| 2/5/2026 | Price change | $599,000-7.8%$243/sqft |
Source: Scout MLS #1658793 Report a problem | ||
| 1/8/2026 | Listed for sale | $649,900+124.1%$263/sqft |
Source: Scout MLS #1658793 Report a problem | ||
| 4/12/2019 | Sold | $290,000-3.3%$118/sqft |
Source: Public Record Report a problem | ||
| 3/7/2019 | Pending sale | $299,900$122/sqft |
Source: Salt Coast Properties #1604754 Report a problem | ||
| 1/15/2019 | Listed for sale | $299,900$122/sqft |
Source: Salt Coast Properties #1604754 Report a problem | ||
Public tax history
| Year | Property taxes | Tax assessment |
|---|---|---|
| 2025 | $2,069 +2.4% | $209,520 +17.1% |
| 2024 | $2,021 +12.8% | $178,880 +4% |
| 2023 | $1,793 -57.5% | $171,920 +17.7% |
| 2022 | $4,220 +28.8% | $146,120 +30.2% |
| 2021 | $3,276 +7.4% | $112,200 +2.9% |
| 2020 | $3,049 -8.2% | $109,000 -10.1% |
| 2019 | $3,322 +9.9% | $121,280 -4.7% |
| 2018 | $3,022 -7.5% | $127,280 +8.6% |
| 2017 | $3,266 -0.7% | $117,160 -0.7% |
| 2016 | $3,289 | $118,040 +3% |
| 2015 | $3,289 +147.9% | $114,551 |
| 2014 | $1,327 | $114,551 |
| 2013 | $1,327 | $114,551 |
| 2012 | -- | -- |
| 2011 | -- | -- |
| 2010 | -- | -- |
| 2009 | -- | $114,030 |
| 2008 | -- | $114,030 |
| 2007 | -- | $114,030 |
| 2006 | -- | $114,030 |
| 2005 | -- | $114,030 |
| 2004 | -- | $114,030 +109.4% |
| 2003 | -- | $54,460 |
| 2002 | -- | $54,460 -37.8% |
| 2001 | -- | $87,600 +776% |
| 2000 | -- | $10,000 |
Find assessor info on the county website
Monthly payment
Est. payment
Payment breakdown
Explore the cost of this home by adjusting the details. Changes won't be saved.Climate risks
Neighborhood: 31331
Nearby schools
GreatSchools rating
- 4/10Todd Grant Elementary SchoolGrades: PK-5Distance: 19.9 mi
- 4/10McIntosh County Middle SchoolGrades: 6-8Distance: 20.5 mi
- 5/10McIntosh County AcademyGrades: 9-12Distance: 16.1 mi
Schools provided by the listing agent
- Elementary: Todd Grant Elementary
- Middle: McIntosh Middle School
- High: McIntosh Academy
Source: Scout MLS. This data may not be complete. We recommend contacting the local school district to confirm school assignments for this home.
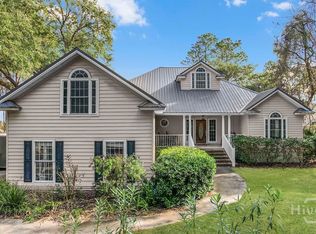
- $599,0004 bd3 ba2.4k sqft1063 Fair Hope Ln NE, Townsend, GA 31331For Sale
- $80,000-- bd-- ba-- sqft44 Belvedere Dr, Townsend, GA 31331Off Market
- $849,9004 bd3 ba3.5k sqft1095 Fair Hope Ln NE, Townsend, GA 31331Off Market
- $578,6003 bd4 ba2.9k sqft1064 Fair Hope Ln NE, Townsend, GA 31331Off Market
- $367,3001 AcresLOT 24 Fair Hope Dr NE, Townsend, GA 31331Off Market
- $576,0003 bd2 ba1.9k sqft41 Belvedere Dr, Townsend, GA 31331Off Market
- $683,4003 bd2 ba2k sqft1610 Refuge Way, Townsend, GA 31331Off Market
- $623,8003 bd3 ba2.9k sqft1316 Fair Hope Dr NE, Townsend, GA 31331Off Market
A local agent can set up tours, give advice and negotiate with sellers.
A local lender can help you make sure your offer is ready when you are.
Similar homes
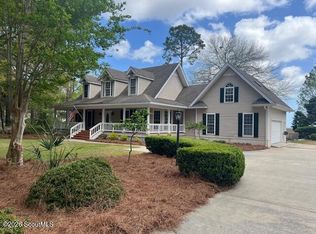
- $595,0004 bd4 ba2.7k sqft1524 Fair Hope Dr NE, Townsend, GA 31331For Sale
 MLS ID #2000110, Bruce Goff, Bruce A. Goff Inc. Scout MLS
 - $715,0004 bd3 ba3k sqft1198 Fiddlers Cove NE, Townsend, GA 31331For Sale

 MLS ID #SA353693, John Christopher Cerisier, Keller Williams Coastal Area P. Hive MLS
 - $498,0003 bd3 ba2.3k sqft1110 Sapelo Cir NE, Townsend, GA 31331For Sale
 MLS ID #223891, Catherine Deegan, Concierge Real Estate Services. Aiken MLS
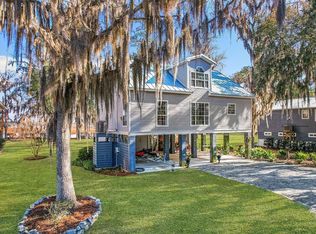
 - $570,0003 bd3 ba1.9k sqft1107 River Plantation Pl NE, Townsend, GA 31331For Sale
 MLS ID #1660148, Emily Green, Harris Real Estate Coastal Pro. Scout MLS
 - $580,0003 bd3 ba2.3k sqft1615 Marshview Dr NE, Townsend, GA 31331For SaleMLS ID #2000332, Catherine Larkin, Spartina Real Estate. Scout MLS
- $547,3003 bd3 ba2k sqft1039 Shell Point Rd NE, Townsend, GA 31331For SaleMLS ID #169349, Paul Armitage, EXP Realty LLC. HABR
- $547,3003 bd3 ba2k sqft1039 Shell Point Cove Rd NE, Townsend, GA 31331For SaleMLS ID #1660988, Paul Armitage, eXp Realty, LLC. Scout MLS
- $494,9003 bd3 ba1.9k sqft1356 Fiddler Trce NE, Townsend, GA 31331For SaleMLS ID #1659273, Melanie Hagen, Salt Coast Properties of Georgia. Scout MLS
- $779,0004 bd5 ba3.2k sqft1068 Picnic Ln NE, Townsend, GA 31331For Sale By Owner
- $779,9003 bd4 ba2.6k sqft1105 Eagle Way NE, Townsend, GA 31331For SaleMLS ID #2000124, Melanie Hagen, Salt Coast Properties of Georgia. Scout MLS
- $598,7003 bd2 ba1.5k sqft1291 River St NE, Townsend, GA 31331For SaleMLS ID #1661888, Gregory Hawthorne, The Hawthorne Agency Inc. Scout MLS
- $675,0004 bd4 ba2.5k sqft743 Cattle Hammock Rd, Midway, GA 31320Active
 MLS ID #10614333, Jimmy Shanken, Coldwell Banker Southern Coast. GAMLS
 - $599,0003 bd4 ba3.2k sqft72 Bonnie Reed Psge, Midway, GA 31320For SaleMLS ID #170605, Karyn Thomas, KELLER WILLIAMS REALTY COASTAL AREA PARTNERS. HABR
- $650,0004 bd4 ba2.5k sqft1037 Lake Side Dr NE, Townsend, GA 31331For SaleMLS ID #1661205, Melanie Hagen, Salt Coast Properties of Georgia. Scout MLS
- $599,0004 bd3 ba2.8k sqft54 Salt Marsh Dr, Midway, GA 31320For SaleMLS ID #169077, Courtney Goode, Coldwell Banker Southern Coast. HABR
- $459,9003 bd2 ba2.7k sqft1214 Shell Point Rd NE, Townsend, GA 31331For SaleMLS ID #1658777, Maureen Bryant, RE/MAX Accent. Scout MLS
- $585,0004 bd2 ba2.5k sqft1036 Kittles Island Dr SE, Darien, GA 31305For SaleMLS ID #1661449, Rebecca McLaine, Spartina Real Estate. Scout MLS
- $579,9005 bd3 ba3k sqft568 Lou Page Lane, Richmond Hill, GA 31324For SaleMLS ID #SA359823, Tiffany M. Wolfe, McIntosh Realty Team LLC. Hive MLS
- $499,0003 bd3 ba2.5k sqft198 Dutchmans Cove Rd, Midway, GA 31320For SaleMLS ID #170809, Chandie Hupman, KELLER WILLIAMS REALTY COASTAL AREA PARTNERS. HABR
- $668,9004 bd4 ba3.6k sqft63 Saddlebrook Drive, Richmond Hill, GA 31324For SaleMLS ID #SA360499, Chandie W. Hupman, Keller Williams Coastal Area P. Hive MLS
