Skip main navigation
For sale
  • $599,000

    1063 Fair Hope Lane NE, Townsend, GA 31331

    4beds
    2,468sqft
    : 
    Loading
    Get pre-qualified
    Single Family Residence
    Built in 2000
    0.83 Acres Lot
    $574,200 Zestimate®
    $243/sqft
    $146/mo HOA

    What's special

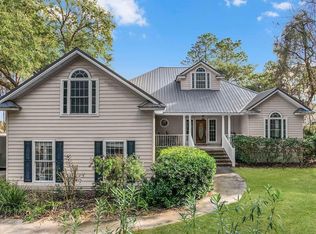
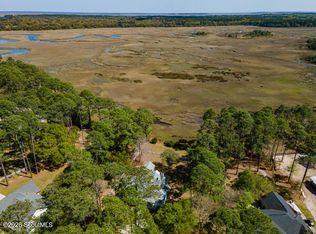
    HUGE PRICE IMPROVEMENT!! MOTIVATED SELLERS! Experience the beauty of marsh-front living in a gated community rich with amenities- boat hoist and ramp, equestrian facilities, pool, tennis/pickleball, clubhouse and scenic golf cart paths. The home's split floor plan captures stunning views of the South Newport River and winding tidal creeks from multiple rooms. A charming county kitchen with large dining area invites connection, while the screened porch and fire pit create the perfect setting for relaxed coastal entertaining. The private bonus room has two separate closets for added storage. Three-zone sprinkler systems for easy lawn maintenance. Situated on a private cul-de-sac, this property offers peaceful privacy and unforgettable views.
    178 days
    |
    221
    |
    11
    |

    Zillow last checked:

    Listing updated:

    Listed by:

    Suzanne Thomas 912-536-0226,

    Real Broker, LLC

    Source: Hive MLS,MLS#: SA346352MLS LogoOriginating MLS: Savannah Multi-List Corporation

    Loading...

      Facts & features

      Interior

      Bedrooms & bathrooms
      • Bedrooms: 4
      • Bathrooms: 3
      • Full bathrooms: 2
      • 1/2 bathrooms: 1
      Heating
      • Central, Electric
      Cooling
      • Central Air, Electric
      Appliances
      • Included: Some Electric Appliances, Dryer, Dishwasher, Electric Water Heater, Microwave, Oven, Range, Refrigerator, Washer
      • Laundry: Laundry Room, Washer Hookup, Dryer Hookup
      Features
      • Attic, Breakfast Area, Ceiling Fan(s), Double Vanity, Entrance Foyer, High Ceilings, Main Level Primary, Primary Suite, Recessed Lighting, Separate Shower, Vaulted Ceiling(s)
      • Attic: Walk-In
      Interior area
      • Total interior livable area: 2,468 sqft

      Property

      Parking
      • Total spaces: 2
      • Parking features: Attached, RV Access/Parking
      • Garage spaces: 2
      Features
      • Patio & porch: Porch, Front Porch, Screened
      • Exterior features: Fire Pit
      • Has view: Yes
      • View description: Marsh, River, Creek/Stream, Water
      • Has water view: Yes
      • Water view: Marsh,River,Creek/Stream,Water
      • Waterfront features: Creek, Marsh
      • Body of water: South Newport
      Lot
      • Size: 0.83 Acres
      • Features: Back Yard, Private
      Details
      • Parcel number: 0081A 0045
      • Zoning: 007
      • Special conditions: Standard
      • Horse amenities: Hay Storage, Pasture, Round Pen, Stable(s)

      Construction

      Type & style
      • Home type: SingleFamily
      • Architectural style: Traditional
      • Property subtype: Single Family Residence
      Materials
      • Concrete
      • Roof: Asphalt
      Condition
      • Year built: 2000

      Utilities & green energy

      • Sewer: Septic Tank
      • Water: Shared Well
      • Utilities for property: Cable Available, Underground Utilities

      Community & HOA

      Community
      • Features: Boat Facilities, Gated, Lake, Street Lights, Trails/Paths
      • Subdivision: Belvedere Island Plantation Ph
      HOA
      • Has HOA: Yes
      • HOA fee: $1,750 annually
      Location
      • Region: Townsend

      Financial & listing details

      • Price per square foot: $243/sqft
      • Date on market: 1/8/2026
      • Cumulative days on market: 178 days
      • Listing agreement: Exclusive Right To Sell
      • Listing terms: Cash,Conventional,FHA,VA Loan
      • Inclusions: Alarm-Smoke/Fire, Ceiling Fans
      • Ownership type: Homeowner/Owner
      • Road surface type: Asphalt

        Estimated market value

        $574,200

        $545,000 - $603,000

        $2,656/mo

        Price history

        DateEventPrice
        2/5/2026Price change$599,000-7.8%$243/sqft
        Source: Hive MLS #SA346352 Report a problem
        1/8/2026Listed for sale$649,900+124.1%$263/sqft
        Source: Hive MLS #SA346352 Report a problem
        4/12/2019Sold$290,000+5.5%$118/sqft
        Source: Scout MLS #1604754 Report a problem
        3/20/2017Sold$275,000$111/sqft
        Source: Scout MLS #1580541 Report a problem

        Public tax history

        Tax history is unavailable.

        Monthly payment

        Est. payment

        Payment breakdown

        Explore the cost of this home by adjusting the details. Changes won't be saved.
        All calculations are estimates and provided by Zillow, Inc. for informational purposes only. Actual amounts may vary.
        HOA fees may include property taxes on listings classified as Co-Ops. Contact the listing agent and/or owner for fee details.
        Mortgage interest rates are dependent on a number of factors, including credit score, down payment, and repayment length. Interest rate data provided by Zillow Group Marketplace, Inc. as of 1/1/1970 from various mortgage lenders with which we have lead or other similar arrangements; the Estimated Payment is an average of those rates.
        See how much you could borrow to make a competitive offer.

        Climate risks

        Neighborhood: 31331

        Getting around

        0 / 100
        Car-Dependent
        25 / 100
        Somewhat Bikeable

        Nearby schools

        GreatSchools rating
        Schools provided by the listing agent
        • Elementary: Todd Grant
        • Middle: McIntosh Middle
        • High: McIntosh Academy

        Source: Hive MLS. This data may not be complete. We recommend contacting the local school district to confirm school assignments for this home.

        A local agent can set up tours, give advice and negotiate with sellers.

        A local lender can help you make sure your offer is ready when you are.

        Browse local experts

        Similar homes