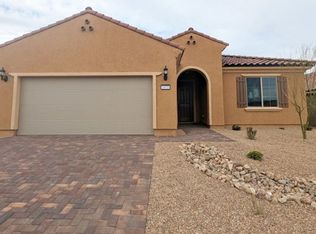
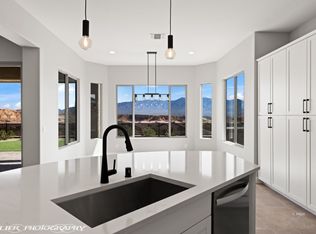
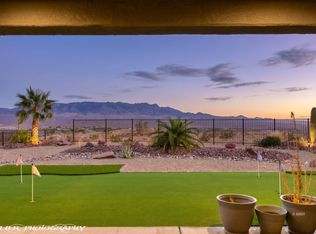
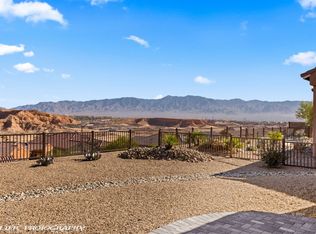
Make a Splash! Heated Pool, Mountain Views & Custom Style. Make a splash with elevated living and stunning mountain views! This freshly painted 2-bed, 3-bath Sun City Mesquite home offers 1,828 sq ft of standout style and functionality. The open-concept living space showcases handcrafted slat wall detailing echoed on the kitchen's designer vent hood. Quartz countertops, a full tile backsplash and a natural gas stove create a striking kitchen. The second bedroom features a private ensuite bath. A tankless water heater adds convenience, and the washer and dryer are included. The garage delivers with shelving units, a mini-split, extra electrical outlets and plumbing ready for a utility sink. Outside, an elevated lot sets the stage for mountain views, a pool with a natural gas heater, a hot tub and an outdoor fireplace. A paver patio provides space to entertain or unwind, while the paver driveway adds curb appeal. Experience the views, custom touches and poolside appeal-schedule your private tour today!
For sale
Price cut: $20K (11/10)
$565,000
1063 Flagstone Blf, Mesquite, NV 89034
2beds
1,828sqft
Single Family Residence
Built in 2023
6,098 Square Feet Lot
$553,100 Zestimate®
$309/sqft
$145/mo HOA
What's special
Heated poolDesigner vent hoodQuartz countertopsMountain viewsHot tubHandcrafted slat wall detailingOutdoor fireplace
- 32 days
- 886
- 67
Zillow last checked:
Listing updated:
Listed by:
Tony D Peterson S.0202896 (801)509-4257,
Keller Williams VIP
Source: Mesquite MLS,MLS#: 1128226
Facts & features
Interior
Bedrooms & bathrooms
- Bedrooms: 2
- Bathrooms: 3
- Full bathrooms: 2
- 1/2 bathrooms: 1
Heating
- Electric, Heat Pump
Cooling
- Central Air, Electric, Heat Pump
Appliances
- Included: Dishwasher, Disposal, Microwave, Refrigerator, Washer/Dryer, Gas Water Heater, Water Softener, Oven/Range- Nat. Gas
- Laundry: Washer Hookup
Features
- Ceiling Fan(s), Smart Wiring, Walk-In Closet(s), Den/Office
- Flooring: Carpet, Tile
- Windows: Window Coverings
Interior area
- Total structure area: 1,828
- Total interior livable area: 1,828 sqft
Video & virtual tour
Property
Parking
- Total spaces: 2
- Parking features: Attached, Remote Opener, Shelves
- Attached garage spaces: 2
Accessibility
- Accessibility features: Accessibility Features
Features
- Levels: One
- Stories: 1
- Patio & porch: Patio- Covered
- Exterior features: Swimming Pool- Private
- Has private pool: Yes
- Pool features: Association, Concrete/Gunite, Fenced, Heated, Pool/Spa Combo, In Ground, Indoor, Private
- Fencing: Full
- Has view: Yes
- View description: Mountain(s)
Lot
- Size: 6,098 Square Feet
- Features: Landscaped, Sprinklers- Drip System, Sprinklers- Automatic, Trees
Details
- Parcel number: 00106417024
- Zoning description: single family
Construction
Type & style
- Home type: SingleFamily
- Architectural style: Spanish
- Property subtype: Single Family Residence
Materials
- Stucco
- Foundation: Post Tension
- Roof: Tile
Condition
- Year built: 2023
Utilities & green energy
- Electric: Power Source: City/Municipal
- Gas: Natural Gas: Hooked-up
- Sewer: Sewer: Hooked-up
- Water: Water Source: City/Municipal
- Utilities for property: Wired for Cable, Assessments Paid, Cable T.V., Internet: Cable/DSL, Garbage Collection
Community & HOA
Community
- Senior community: Yes
- Subdivision: Crimson Ridge,Anthem At Mesquite: Sun City
HOA
- Has HOA: Yes
- Amenities included: Swimming Pool- Assoc.
- Services included: Clubhouse, Common Areas, Golf Privileges, Hot Tub/Spa, Management, Master & Sub Hoa, Pool, Road Maintenance, Tennis Court
- HOA fee: $145 month
Location
- Region: Mesquite
Financial & listing details
- Price per square foot: $309/sqft
- Tax assessed value: $523,903
- Annual tax amount: $4,846
- Date on market: 10/10/2026
Estimated market value
$553,100
$525,000 - $581,000
$2,754/mo
Price history
| Date | Event | Price |
|---|---|---|
| 11/10/2026 | Price change | $565,000-3.4%$309/sqft |
Source:  Mesquite MLS #1128226 Report a problem | ||
| 10/29/2026 | Price change | $584,999-2.3%$320/sqft |
Source: Mesquite MLS #1128226 Report a problem | ||
| 10/10/2026 | Listed for sale | $599,000+22.4%$328/sqft |
Source: Mesquite MLS #1128226 Report a problem | ||
| 2/10/2023 | Sold | $489,550$268/sqft |
Source: Public Record Report a problem | ||
Public tax history
| Year | Property taxes | Tax assessment |
|---|---|---|
| 2026 | $4,998 +3% | $183,366 -1.8% |
| 2025 | $4,853 +20% | $186,772 +568.2% |
| 2024 | $4,045 +426% | $27,952 +1.1% |
| 2023 | $769 +6.2% | $27,653 +6.2% |
| 2022 | $724 | $26,037 |
Find assessor info on the county website
Monthly payment
Est. payment
Payment breakdown
Explore the cost of this home by adjusting the details. Changes won't be saved.Climate risks
Neighborhood: Anthem at Mesquite
Similar homes
- $579,5002 bd2 ba2k sqft1118 Calico Rdg, Mesquite, NV 89034For Sale
 MLS ID #1128309, Jim Hinson, Sun City Realty. Mesquite MLS
- $569,0002 bd2 ba1.8k sqft965 Majestic Vw, Mesquite, NV 89034For Sale
 MLS ID #1128191, Danelle Jackson, RE/MAX Ridge Realty. Mesquite MLS
- $575,0002 bd2 ba2.1k sqft1202 Calico Rdg, Mesquite, NV 89034For Sale
 MLS ID #1128167, Renald Leduc, Desert Living Realty. Mesquite MLS
- $550,0002 bd2 ba1.8k sqft1115 Flagstone Bnd, Mesquite, NV 89034For Sale
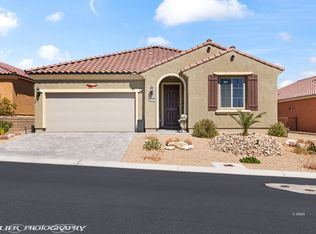 MLS ID #1128148, Christina Silveyra, ERA Brokers Consolidated, Inc.. Mesquite MLS
