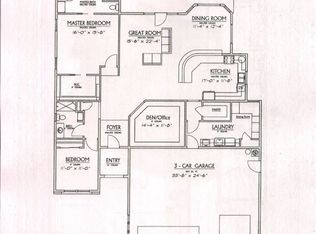
.23 ACRE CORNER LOT • OVERSIZED 3 CAR GARAGE • PRIVATE POOL. Welcome to 1063 Atkins Lane, a custom former model home in the gated 55+ community of Shadow Crest. This home has it all.. a private pool in the backyard, an oversized corner lot, a large 3 car garage, and views of the mountains to the east and the Mesquite Flat Top to the west. This 2020 built home offers 2 bedrooms, an office and 2 full bathrooms. Tile runs through the entry, kitchen, laundry room and bathrooms with plush carpet throughout the rest of the home. Additional finishes include neutral two-tone paint throughout, coffered ceilings in the den and living area, 5 inch baseboards, ceiling fans in every room and the home is pre-wired for surround sound. The kitchen features two-tone cabinetry with modern hardware, an island with hanging pendant lighting above and all appliances remain at no additional cost. The primary suite offers a double vanity, a tiled walk-in shower and a spacious walk-in closet. The laundry room includes extra cabinetry, a utility sink and a large pantry. The oversized 3 car garage comes with a water softener, split mini system (heating & cooling) and a side door. This garage has enough room for a workshop, extra storage or additional vehicles. The backyard sits on a .23 acre lot with a large covered patio and plenty of room to entertain, all built around your own private pool with a 6 ft. deep end. The yard also includes fruit trees, including a lime, nectarine and lemon tree. THIS IS A MUST SEE!!
For sale
Price cut: $10K (10/9)
$569,000
1063 Atkins Ln, Mesquite, NV 89027
2beds
1,628sqft
Single Family Residence
Built in 2020
10,018 Square Feet Lot
$555,200 Zestimate®
$350/sqft
$238/mo HOA
What's special
Neutral two-tone paint throughout
- 28 days
- 579
- 36
Zillow last checked:
Listing updated:
Listed by:
Alexander Gutierrez S.0190532 (702)903-7322,
ERA Brokers Consolidated, Inc.
Source: Mesquite MLS,MLS#: 1128140
Facts & features
Interior
Bedrooms & bathrooms
- Bedrooms: 2
- Bathrooms: 2
- Full bathrooms: 2
Heating
- Electric
Cooling
- Central Air, Electric
Appliances
- Included: Dishwasher, Disposal, Microwave, Refrigerator, Washer/Dryer, Electric Water Heater, Water Softener, Oven/Range- Electric
Features
- Ceiling Fan(s), Vaulted Ceiling(s), Walk-In Closet(s), Den/Office
- Flooring: Carpet, Tile
- Windows: Window Coverings
- Basement: None
Interior area
- Total structure area: 1,628
- Total interior livable area: 1,628 sqft
Video & virtual tour
Property
Parking
- Total spaces: 3
- Parking features: Attached, Auto Door(s), Remote Opener
- Attached garage spaces: 3
Features
- Levels: One
- Patio & porch: Patio- Covered
- Exterior features: Lighting, Swimming Pool- Private
- Has private pool: Yes
- Pool features: In Ground, Private
- Fencing: Full
Lot
- Size: 10,018 Square Feet
- Features: Corner Lot, Landscaped, Sidewalks, Sprinklers- Drip System
Details
- Parcel number: 00107216020
- Zoning description: Residential, single family
Construction
Type & style
- Home type: SingleFamily
- Property subtype: Single Family Residence
Materials
- Stucco
- Foundation: Slab on Grade
- Roof: Tile
Condition
- Year built: 2020
Utilities & green energy
- Electric: Power Source: City/Municipal
- Sewer: Sewer: Hooked-up
- Water: Water Source: City/Municipal
- Utilities for property: Wired for Cable, Cable T.V., Internet: Cable/DSL, Legal Access: Yes, Garbage Collection
Community & HOA
Community
- Security: Gated Community
- Senior community: Yes
- Subdivision: Shadow Crest,Highland Vistas
HOA
- Has HOA: Yes
- Services included: Common Areas, Garbage, Management, Master & Sub Hoa, Road Maintenance, Yard Maint- Front, Yard Maint- Side, Yard Maint- Back
- HOA fee: $238 month
Location
- Region: Mesquite
Financial & listing details
- Price per square foot: $350/sqft
- Tax assessed value: $383,111
- Annual tax amount: $4,233
- Date on market: 9/17/2026
Estimated market value
$555,200
$527,000 - $583,000
$2,887/mo
Price history
| Date | Event | Price |
|---|---|---|
| 10/9/2026 | Price change | $569,000-1.7%$350/sqft |
Source:  Mesquite MLS #1128140 Report a problem Mesquite MLS #1128140 Report a problem | ||
| 9/17/2026 | Listed for sale | $579,000+7.9%$356/sqft |
Source: Mesquite MLS #1128140 Report a problem | ||
| 8/31/2023 | Sold | $536,500-4.2%$330/sqft |
Source: Public Record Report a problem | ||
| 6/8/2023 | Listed for sale | $559,900+26.7%$344/sqft |
Source: Mesquite MLS #1124555 Report a problem | ||
| 11/1/2021 | Sold | $442,000-1.8%$271/sqft |
Source: Public Record Report a problem | ||
| 10/13/2021 | Pending sale | $449,900$276/sqft |
Source: Mesquite MLS #1122489 Report a problem | ||
| 9/24/2021 | Listing removed | -- |
Source: Mesquite MLS Report a problem | ||
| 9/1/2021 | Price change | $449,900-2.2%$276/sqft |
Source: Mesquite MLS #1122489 Report a problem | ||
| 8/5/2021 | Listed for sale | $459,900$282/sqft |
Source: Mesquite MLS #1122489 Report a problem | ||
| 7/20/2021 | Pending sale | $459,900$282/sqft |
Source: Mesquite MLS #1122489 Report a problem | ||
| 6/8/2021 | Listed for sale | $459,900$282/sqft |
Source: Mesquite MLS #1122489 Report a problem | ||
Public tax history
| Year | Property taxes | Tax assessment |
|---|---|---|
| 2026 | $3,720 +1.2% | $134,089 -4.5% |
| 2025 | $3,674 +8% | $140,357 -7% |
| 2024 | $3,403 +3% | $150,973 +12.5% |
| 2023 | $3,304 +11.9% | $134,168 +12.2% |
| 2022 | $2,951 +7.8% | $119,537 +522.7% |
| 2021 | $2,739 +1110.2% | $19,198 +0% |
| 2020 | $226 +12% | $19,195 -17.3% |
| 2018 | $202 | $23,198 +100.8% |
| 2017 | $202 | $11,550 -40% |
| 2016 | $202 +3.6% | $19,250 +11.1% |
| 2015 | $195 | $17,325 |
Find assessor info on the county website
Monthly payment
Est. payment
Payment breakdown
Explore the cost of this home by adjusting the details. Changes won't be saved.Climate risks
Neighborhood: Highland Vistas
Similar homes
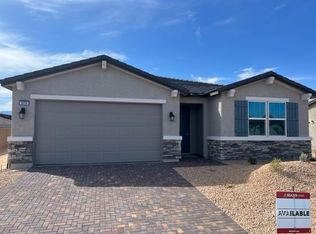
- $595,0002 bd2 ba2.1k sqft1065 Atkins Ln, Mesquite, NV 89027For Sale
 MLS ID #1128210, Lydia Martinez, ERA Brokers Consolidated, Inc.. Mesquite MLS
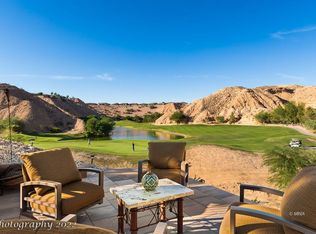
 - $562,0002 bd2 ba1.7k sqft969 Shadow Hawk Rdg, Mesquite, NV 89027For Sale
 MLS ID #1128061, Michelle Hampsten, Sun City Realty. Mesquite MLS
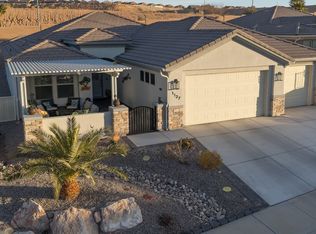
 - $620,0003 bd3 ba2.3k sqft1127 Sun Star Ln, Mesquite, NV 89027For Sale
 MLS ID #1127299, Rhonda Lasley, Premier Properties of Mesquite. Mesquite MLS
 - $620,0002 bd2 ba2.1k sqft1135 Sun Star Ln, Mesquite, NV 89027For Sale
 MLS ID #1127890, Deborah Peters-Wilde, eXp Realty. Mesquite MLS
