Unbelievable Outdoor Living. Former Model Home in Gated Community with Stunning Flat Top Mesa Views! Experience resort-style living on a rare .31-acre lot. This exceptional property features a costly front covered patio and an expansive, fully fenced backyard with over 1,450 sq. ft. of covered living space. This private oasis is a true retreat featuring a sparkling in-ground pool, relaxing sauna, and custom putting green. For the hobbyist, raised vegetable gardens and flourishing fruit trees complete the landscape. Inside, the open layout features new luxury vinyl flooring in the living room and a kitchen centered around a massive island. The large, hidden walk-in pantry provides vast storage space while keeping the kitchen looking remarkably sleek and organized. All appliances are included. The oversized owner's suite offers seamless pool access and a spa ensuite with a soaking tub and tile shower. Guests will enjoy the large secondary bedroom and a beautiful guest bath with a custom tile-surround shower. Complete with a half-bath and an extended, air-conditioned garage, this home offers every luxury. From the incredible outdoor spaces to the breathtaking Mesa views, this property is truly one of a kind.
For sale
$699,999
1071 Atkins Ln, Mesquite, NV 89027
3beds
2,468sqft
Single Family Residence
Built in 2020
0.31 Acres Lot
$678,900 Zestimate®
$284/sqft
$238/mo HOA
What's special
Sparkling in-ground poolIncredible outdoor spacesExtended air-conditioned garageCustom putting greenFlourishing fruit treesRaised vegetable gardensExpansive fully fenced backyard
- 25 days
- 659
- 31
Likely to sell faster than
Zillow last checked:
Listing updated:
Listed by:
Michelle Hampsten BS.1003420LLC (702)375-1997,
Sun City Realty
Source: Mesquite MLS,MLS#: 1128105
Facts & features
Interior
Bedrooms & bathrooms
- Bedrooms: 3
- Bathrooms: 3
- Full bathrooms: 2
- 1/2 bathrooms: 1
Heating
- Heat Pump
Cooling
- Heat Pump
Appliances
- Included: Dishwasher, Disposal, Microwave, Refrigerator, Washer/Dryer, Electric Water Heater, Water Softener, Oven/Range- Electric, Water Filter System
- Laundry: Washer Hookup
Features
- Ceiling Fan(s), Soaking Tub, Smart Wiring, Vaulted Ceiling(s), Walk-In Closet(s)
- Flooring: Carpet, Tile
- Windows: Window Coverings
- Basement: None
Interior area
- Total structure area: 2,468
- Total interior livable area: 2,468 sqft
Property
Parking
- Total spaces: 2
- Parking features: Attached, Heated Garage, Auto Door(s), Remote Opener
- Attached garage spaces: 2
Features
- Levels: One
- Patio & porch: Covered, Patio- Covered
- Exterior features: Rain Gutters, Lawn, Garden, Lighting, Swimming Pool- Private
- Has private pool: Yes
- Pool features: Heated, Pool/Spa Combo, In Ground, Private
- Fencing: Full
- Has view: Yes
- View description: Mountain(s)
Lot
- Size: 0.31 Acres
- Features: Landscaped, Sidewalks, Sprinklers- Drip System, Trees
Details
- Parcel number: 00107216018
- Zoning description: PUD, Residential, single family
Construction
Type & style
- Home type: SingleFamily
- Architectural style: Ranch,Spanish
- Property subtype: Single Family Residence
Materials
- Stucco
- Foundation: Slab on Grade
- Roof: Tile
Condition
- Year built: 2020
Utilities & green energy
- Electric: Power Source: City/Municipal
- Sewer: Sewer: Hooked-up, Sewer: To Property
- Water: Water Source: City/Municipal, Water: Potable/Drinking
- Utilities for property: Cable T.V., Internet: Cable/DSL, Internet: Satellite/Wireless, Legal Access: Yes, Garbage Collection
Community & HOA
Community
- Security: Gated Community
- Senior community: Yes
- Subdivision: Shadow Crest,Highland Vistas
HOA
- Has HOA: Yes
- Services included: Management, Master & Sub Hoa, Road Maintenance, Yard Maint- Front, Yard Maint- Side, Yard Maint- Back
- HOA fee: $238 month
Location
- Region: Mesquite
Financial & listing details
- Price per square foot: $284/sqft
- Tax assessed value: $556,997
- Annual tax amount: $5,173
- Date on market: 9/8/2026
Estimated market value
$678,900
$645,000 - $713,000
$3,487/mo
Price history
| Date | Event | Price |
|---|---|---|
| 9/8/2026 | Listed for sale | $699,999-3.5%$284/sqft |
Source:  Mesquite MLS #1128105 Report a problem Mesquite MLS #1128105 Report a problem | ||
| 7/10/2026 | Listing removed | $725,500$294/sqft |
Source: Mesquite MLS #1127623 Report a problem | ||
| 6/14/2026 | Price change | $725,500-1.5%$294/sqft |
Source: Mesquite MLS #1127623 Report a problem | ||
| 4/23/2026 | Listed for sale | $736,841-0.6%$299/sqft |
Source: Mesquite MLS #1127623 Report a problem | ||
| 4/14/2026 | Listing removed | $741,650$301/sqft |
Source: Mesquite MLS #1127175 Report a problem | ||
| 4/1/2026 | Price change | $741,650-2.4%$301/sqft |
Source: Mesquite MLS #1127175 Report a problem | ||
| 2/18/2026 | Price change | $759,500-2.6%$308/sqft |
Source: Mesquite MLS #1127175 Report a problem | ||
| 1/17/2026 | Price change | $779,650-0.6%$316/sqft |
Source: Mesquite MLS #1127175 Report a problem | ||
| 12/31/2025 | Listed for sale | $784,650-1.9%$318/sqft |
Source: Mesquite MLS #1127175 Report a problem | ||
| 7/16/2025 | Listing removed | $799,900$324/sqft |
Source: Mesquite MLS #1126375 Report a problem | ||
| 6/7/2025 | Price change | $799,900-2.4%$324/sqft |
Source: Mesquite MLS #1126375 Report a problem | ||
| 5/14/2025 | Price change | $819,500-1%$332/sqft |
Source: Mesquite MLS #1126375 Report a problem | ||
| 4/15/2025 | Listed for sale | $827,500-2.6%$335/sqft |
Source: Mesquite MLS #1126375 Report a problem | ||
| 1/31/2025 | Listing removed | $849,900$344/sqft |
Source: Mesquite MLS #1125985 Report a problem | ||
| 12/17/2024 | Listed for sale | $849,900+55.7%$344/sqft |
Source: Mesquite MLS #1125985 Report a problem | ||
| 6/30/2021 | Sold | $546,000-0.7%$221/sqft |
Source: Public Record Report a problem | ||
| 5/17/2021 | Pending sale | $549,900$223/sqft |
Source: Mesquite MLS #1122429 Report a problem | ||
Public tax history
| Year | Property taxes | Tax assessment |
|---|---|---|
| 2026 | $5,329 +3% | $194,949 -4.6% |
| 2025 | $5,174 +10.4% | $204,339 +0.1% |
| 2024 | $4,687 +2.7% | $204,091 +15.3% |
| 2023 | $4,563 +19.1% | $176,993 +12.1% |
| 2022 | $3,831 +3% | $157,831 +686.6% |
| 2021 | $3,717 +1472% | $20,066 +0% |
| 2020 | $236 +12% | $20,063 -17.3% |
| 2018 | $211 | $24,248 +100.8% |
| 2017 | $211 | $12,075 -40% |
| 2016 | $211 +3.6% | $20,125 +11.1% |
| 2015 | $204 | $18,113 |
Find assessor info on the county website
Monthly payment
Est. payment
Payment breakdown
Explore the cost of this home by adjusting the details. Changes won't be saved.Climate risks
Neighborhood: Highland Vistas


Similar homes
- $620,0003 bd3 ba2.3k sqft1127 Sun Star Ln, Mesquite, NV 89027For Sale
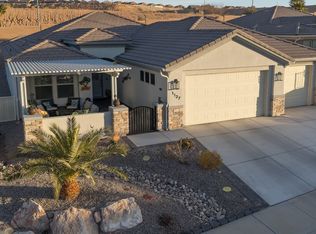 MLS ID #1127299, Rhonda Lasley, Premier Properties of Mesquite. Mesquite MLS
 - $719,7003 bd3 ba2.4k sqft1120 Prairie Schooner Ct, Mesquite, NV 89034For Sale
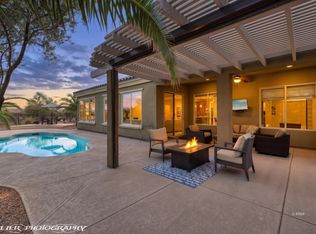 MLS ID #1127788, Jim Hinson, Sun City Realty. Mesquite MLS
 - $950,0003 bd4 ba3k sqft557 Calais Dr, Mesquite, NV 89027For Sale
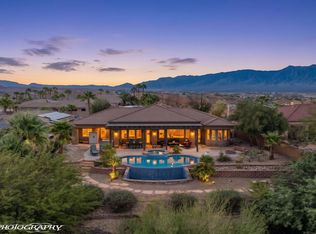 MLS ID #1128194, Justine Jackson, eXp Realty. Mesquite MLS
 - $608,0003 bd2 ba2k sqft1001 Flagstone Bnd, Mesquite, NV 89034For Sale
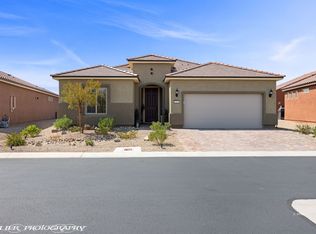 MLS ID #1128186, Debra A Parsley, Realty One Group Rivers Edge. Mesquite MLS
