VIEW of the Mesa, Gated 55+ Community. This beautiful home in a sought-after 55+ community of HIghland Hills sits on an elevated lot with breathtaking views of the Mesa. Featuring 3 bedrooms, and two and a half bathrooms, it offers comfort and versatility for modern living. Recent upgrades include a brand new heat pump with a 10-year warranty (installed in September), a one-year-old water heater, a new refrigerator. The third car garage has been walled off for use as a gym, which can be easily converted back if desired. Wired for a hot tub. This property is ideal for those seeking style, convenience and Mequite style living. Please view the video
For sale
$459,900
1037 Highland Hills Dr, Mesquite, NV 89027
3beds
1,941sqft
Single Family Residence
Built in 2005
7,840 Square Feet Lot
$444,100 Zestimate®
$237/sqft
$229/mo HOA
What's special
Elevated lotNew refrigerator
- 172 days |
- 486 |
- 16 |
Zillow last checked:
Listing updated:
Listed by:
Tammy Johnson S.189013 (801)554-5576,
Premier Properties of Mesquite
Source: Mesquite MLS,MLS#: 1127416
Facts & features
Interior
Bedrooms & bathrooms
- Bedrooms: 3
- Bathrooms: 3
- Full bathrooms: 2
- 1/2 bathrooms: 1
Heating
- Electric, Heat Pump
Cooling
- Heat Pump
Appliances
- Included: Dishwasher, Disposal, Microwave, Refrigerator, Electric Water Heater, Water Softener, Oven/Range- Electric
- Laundry: Washer Hookup
Features
- Ceiling Fan(s), Vaulted Ceiling(s), Walk-In Closet(s)
- Flooring: Laminate, Tile
- Windows: Window Coverings
- Basement: None
Interior area
- Total structure area: 1,941
- Total interior livable area: 1,941 sqft
Video & virtual tour
Property
Parking
- Total spaces: 3
- Parking features: Attached, Remote Opener, Shelves
- Attached garage spaces: 3
Features
- Levels: One
- Has view: Yes
- View description: Mountain(s)
Lot
- Size: 7,840 Square Feet
- Features: Landscaped, Sidewalks, Sprinklers- Drip System
Details
- Parcel number: 00107412023
- Zoning description: Residential
Construction
Type & style
- Home type: SingleFamily
- Property subtype: Single Family Residence
Materials
- Stucco
- Foundation: Slab on Grade
- Roof: Cement,Shingle
Condition
- Year built: 2005
Utilities & green energy
- Electric: Power Source: City/Municipal
- Sewer: Sewer: Hooked-up
- Water: Water Source: City/Municipal
- Utilities for property: Garbage Collection
Community & HOA
Community
- Security: Gated Community
- Senior community: Yes
- Subdivision: Highland Hills,Falcon Ridge
HOA
- Has HOA: Yes
- Services included: Common Areas, Garbage, Management, Master & Sub Hoa, Road Maintenance, Yard Maint- Front, Yard Maint- Side, Yard Maint- Back
- HOA fee: $229 month
Location
- Region: Mesquite
Financial & listing details
- Price per square foot: $237/sqft
- Tax assessed value: $273,280
- Annual tax amount: $1,499
- Date on market: 2/25/2026
Estimated market value
$444,100
$422,000 - $466,000
$2,089/mo
Price history
| Date | Event | Price |
|---|---|---|
| 4/12/2026 | Price change | $459,900-6.1%$237/sqft |
Source:  Mesquite MLS #1127416 Report a problem Mesquite MLS #1127416 Report a problem | ||
| 2/25/2026 | Listed for sale | $489,900+42.6%$252/sqft |
Source: Mesquite MLS #1127416 Report a problem | ||
| 7/1/2005 | Sold | $343,500+11.3%$177/sqft |
Source: Public Record Report a problem | ||
| 3/1/2005 | Sold | $308,629$159/sqft |
Source: Public Record Report a problem | ||
Public tax history
| Year | Property taxes | Tax assessment |
|---|---|---|
| 2026 | $1,499 +3% | $95,648 +0.6% |
| 2025 | $1,456 +2.9% | $95,089 +8.9% |
| 2024 | $1,414 +3% | $87,289 +10.5% |
| 2023 | $1,373 +3% | $79,004 +3.8% |
| 2022 | $1,333 +3.1% | $76,097 +3.8% |
| 2021 | $1,293 +3% | $73,299 +5.9% |
| 2020 | $1,255 +3% | $69,245 +5.9% |
| 2019 | $1,218 +5.7% | $65,368 |
| 2018 | $1,153 | $65,368 +20.5% |
| 2017 | $1,153 | $54,246 +31.1% |
| 2016 | $1,153 -46.1% | $41,378 -53.3% |
| 2015 | $2,139 | $88,596 +18.5% |
| 2014 | $2,139 | $74,754 |
| 2013 | -- | $74,754 -0.8% |
| 2012 | -- | $75,328 -2.8% |
| 2011 | -- | $77,467 -15.8% |
| 2010 | -- | $92,026 -16.9% |
| 2009 | -- | $110,722 |
| 2008 | -- | $110,722 -0.6% |
| 2007 | -- | $111,414 +6.4% |
| 2006 | -- | $104,683 |
Find assessor info on the county website
Monthly payment
Est. payment
Payment breakdown
Explore the cost of this home by adjusting the details. Changes won't be saved.Climate risks
Neighborhood: Falcon Ridge
Nearby schools
GreatSchools rating
- 5/10Joseph L Bowler Sr Elementary SchoolGrades: PK-5Distance: 3.5 mi
- 5/10Charles Arthur Hughes Middle SchoolGrades: 6-8Distance: 1.9 mi
- 6/10Virgin Valley High SchoolGrades: 9-12Distance: 3.1 mi
- $446,8003 bd2 ba1.9k sqft1031 Highland Hills Dr, Mesquite, NV 89027Off Market
- $387,6002 bd2 ba1.6k sqft1043 Highland Hills Dr, Mesquite, NV 89027Off Market
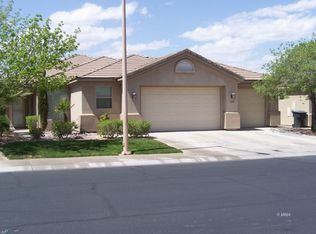
- $395,6003 bd2 ba1.5k sqft472 Highland View Ct, Mesquite, NV 89027Off Market
- $406,0002 bd2 ba1.9k sqft1049 Highland Hills Dr, Mesquite, NV 89027Off Market
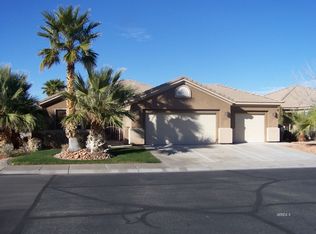
- $443,9003 bd2 ba1.9k sqft1025 Highland Hills Dr, Mesquite, NV 89027Off Market
- $374,1002 bd2 ba1.4k sqft480 Highland View Ct, Mesquite, NV 89027Off Market
- $592,0002 bd2 ba1.9k sqft466 Highland View Ct, Mesquite, NV 89027Sold
- $422,0003 bd3 ba1.9k sqft1036 Highland Hills Dr, Mesquite, NV 89027Off Market
A local agent can set up tours, give advice and negotiate with sellers.
Similar homes
- $459,0003 bd3 ba2.2k sqft613 Lakeridge Ct, Mesquite, NV 89027For Sale
 MLS ID #1128016, Melanie Cohen, Premier Properties of Mesquite. Mesquite MLS
 - $525,0003 bd3 ba2.1k sqft1093 Highland Hills Dr, Mesquite, NV 89027For Sale
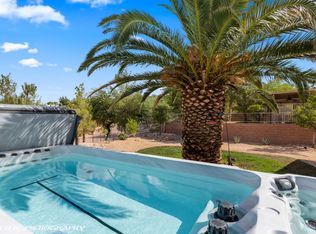 MLS ID #1127714, Melanie Cohen, Premier Properties of Mesquite. Mesquite MLS
 - $450,0003 bd2 ba1.8k sqft424 Harrier Ln, Mesquite, NV 89027For Sale
 MLS ID #1127951, Christina Silveyra, ERA Brokers Consolidated, Inc.. Mesquite MLS
 - $499,0003 bd2 ba2.1k sqft577 Trailside Way, Mesquite, NV 89027For Sale
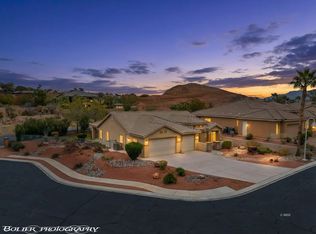 MLS ID #1127982, Holly Matthews, Realty One Group Rivers Edge. Mesquite MLS
 - $495,0005 bd3 ba2.4k sqft859 Sagedell Rd, Mesquite, NV 89027For SaleMLS ID #1127978, Melanie Cohen, Premier Properties of Mesquite. Mesquite MLS
- $570,0003 bd3 ba2.1k sqft559 Highland View Ct, Mesquite, NV 89027For SaleMLS ID #1127480, Lyndi Wilson, Premier Properties of Mesquite. Mesquite MLS
- $465,0003 bd3 ba1.9k sqft137 Billy Bones Blf, Mesquite, NV 89027For SaleMLS ID #1126912, David Neufeld, RE/MAX Ridge Realty. Mesquite MLS
- $444,0004 bd3 ba1.8k sqft441 S Grapevine Rd, Mesquite, NV 89027For SaleMLS ID #1127800, Randy Laub, eXp Realty. Mesquite MLS
- $449,9003 bd2 ba1.9k sqft740 Chaparral Dr, Mesquite, NV 89027For SaleMLS ID #1127986, Rebbecca Mendez, Premier Properties of Mesquite. Mesquite MLS
- $499,0003 bd2 ba1.7k sqft862 Santa Maria Way, Mesquite, NV 89027For SaleMLS ID #1127810, Luis Rodriguez, RE/MAX Ridge Realty. Mesquite MLS
- $540,0003 bd3 ba2.3k sqft612 Ridgeview Dr, Mesquite, NV 89027For SaleMLS ID #1127603, Lyndi Wilson, Premier Properties of Mesquite. Mesquite MLS
- $439,0004 bd2 ba1.8k sqft528 Clark St, Mesquite, NV 89027For SaleMLS ID #1127495, Virginia Hepp, Desert Gold Realty. Mesquite MLS
- $479,9003 bd2 ba2k sqft1200 Clouds Rest Point, Mesquite, NV 89034For SaleMLS ID #1127429, Tanya Smith, Keller Williams VIP. Mesquite MLS
- $399,0003 bd2 ba1.9k sqft1265 Quicksilver Way, Mesquite, NV 89027For SaleMLS ID #1127659, Luis Rodriguez, RE/MAX Ridge Realty. Mesquite MLS
- $499,0003 bd2 ba1.8k sqft625 Chaparral Dr, Mesquite, NV 89027For SaleMLS ID #1127954, Melanie Cohen, Premier Properties of Mesquite. Mesquite MLS
- $439,0003 bd2 ba1.8k sqft471 Via Ventana Dr, Mesquite, NV 89027For SaleMLS ID #1127993, Patricia Bekeris, RE/MAX Ridge Realty. Mesquite MLS
- $426,0003 bd2 ba1.3k sqft182 Jacaranda Way, Mesquite, NV 89027For SaleMLS ID #1126807, Teresa Talley, eXp Realty. Mesquite MLS
- $398,0003 bd2 ba1.5k sqft648 Valley View Dr, Mesquite, NV 89027For SaleMLS ID #1127686, Christina Potter, eXp Realty. Mesquite MLS
- $410,0003 bd2 ba1.8k sqft777 Buena Vista Cir, Mesquite, NV 89027For SaleMLS ID #1127602, Teresa Talley, eXp Realty. Mesquite MLS
- $489,0003 bd2 ba1.6k sqft85 Dancing Sky Trl, Mesquite, NV 89027For SaleMLS ID #1127584, Patricia Bekeris, RE/MAX Ridge Realty. Mesquite MLS
