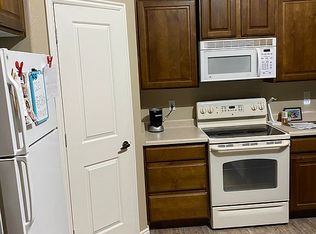
5 Bedrooms - Living Room - Family Room - Casita. Opportunities Galore !!! 859 Sagedell....Look what we have to offer.....5 Bedrooms !!! Separate Casita for mother-in-law !!! Sewing Room !!! Workout Room !!! Room for Pool Table !!! The main home has 4 bedrooms with two bathrooms. The attached casita has a bedroom, bathroom and kitchen/coffee station with its own private access, separate from the main home. Spacious "Family Room" plus an oversized "Living Room". Vaulted ceilings throughout the entire home give this a open and airy feeling in every room. Kitchen looks out into the living room, family room and dining room. Incredibly open floor plan that offers inclusivity whether you preparing the meals or gathering as friends and family. Each bedroom has vaulted ceilings with ceiling fans. Main bedroom suite has large walk-in closet with built-in closet organizers, soaking tub and oversized walk-in shower. Back patio extends almost the entire length of the home with a custom solid awning that covers the entire patio. North facing patio offers year round comfortable outdoor entertaining area for bbq's and family gatherings. **Sale is contingent upon court approval, due to probate. Allow 60-90 days to close.
For sale
Price cut: $20K (9/5)
$475,000
859 Sagedell Rd, Mesquite, NV 89027
5beds
2,416sqft
Single Family Residence
Built in 2006
6,098 Square Feet Lot
$465,600 Zestimate®
$197/sqft
$100/mo HOA
What's special
Workout roomSeparate casita for mother-in-lawSewing roomRoom for pool table
- 50 days
- 696
- 27
Zillow last checked:
Listing updated:
Listed by:
Melanie Cohen S.0058844 (702)860-1514,
Premier Properties of Mesquite,
Brandon Cohen S.0181822 702-600-8405,
Premier Properties of Mesquite
Source: Mesquite MLS,MLS#: 1127978
Facts & features
Interior
Bedrooms & bathrooms
- Bedrooms: 5
- Bathrooms: 3
- Full bathrooms: 2
- 3/4 bathrooms: 1
Heating
- Heat Pump
Cooling
- Heat Pump
Appliances
- Included: Dishwasher, Disposal, Microwave, Water Heater, Oven/Range
- Laundry: Washer Hookup
Features
- Ceiling Fan(s), Guest House/Casita, Vaulted Ceiling(s), Walk-In Closet(s)
- Flooring: Carpet, Tile
- Windows: Window Coverings
Interior area
- Total structure area: 2,416
- Total interior livable area: 2,416 sqft
Video & virtual tour
Property
Parking
- Total spaces: 2
- Parking features: Attached
- Attached garage spaces: 2
Features
- Levels: One
- Stories: 1
- Patio & porch: Patio- Covered
- Exterior features: Lighting
- Fencing: Full
- Has view: Yes
- View description: Mountain(s)
Lot
- Size: 6,098 Square Feet
- Features: Landscaped, Sprinklers- Drip System, Trees
Details
- Parcel number: 00107813018
- Zoning description: single family
Construction
Type & style
- Home type: SingleFamily
- Property subtype: Single Family Residence
Materials
- Stucco
- Roof: Tile
Condition
- Year built: 2006
Utilities & green energy
- Utilities for property: Garbage Collection
Community & HOA
Community
- Subdivision: Falcon Glenn,Falcon Ridge
HOA
- Has HOA: Yes
- Services included: Management, Master & Sub Hoa, Yard Maint- Front
- HOA fee: $100 month
Location
- Region: Mesquite
Financial & listing details
- Price per square foot: $197/sqft
- Tax assessed value: $419,317
- Annual tax amount: $2,985
- Date on market: 8/1/2026
Estimated market value
$465,600
$442,000 - $489,000
$2,307/mo
Price history
| Date | Event | Price |
|---|---|---|
| 9/5/2026 | Price change | $475,000-4%$197/sqft |
Source:  Mesquite MLS #1127978 Report a problem Mesquite MLS #1127978 Report a problem | ||
| 8/1/2026 | Listed for sale | $495,000+48.3%$205/sqft |
Source: Mesquite MLS #1127978 Report a problem | ||
| 8/9/2005 | Sold | $333,754$138/sqft |
Source: Public Record Report a problem | ||
Public tax history
| Year | Property taxes | Tax assessment |
|---|---|---|
| 2026 | $2,985 +4.7% | $146,761 -1.4% |
| 2025 | $2,851 +1.3% | $148,790 +7.7% |
| 2024 | $2,815 +3% | $138,093 +11.6% |
| 2023 | $2,734 +3% | $123,752 +5.4% |
| 2022 | $2,654 +3.1% | $117,466 +2.1% |
| 2021 | $2,575 +3% | $115,022 +1.5% |
| 2020 | $2,500 +3% | $113,358 +8.2% |
| 2019 | $2,427 +5.7% | $104,803 |
| 2018 | $2,297 | $104,803 +2.4% |
| 2017 | $2,297 | $102,331 +12.4% |
| 2016 | $2,297 +3.2% | $91,029 +13.5% |
| 2015 | $2,225 | $80,230 -11.2% |
| 2014 | $2,225 | $90,307 |
| 2013 | -- | $90,307 +8.3% |
| 2012 | -- | $83,390 +3.7% |
| 2011 | -- | $80,426 -13.1% |
| 2010 | -- | $92,551 -14.4% |
| 2009 | -- | $108,164 |
| 2008 | -- | $108,164 -9% |
| 2007 | -- | $118,919 +22.4% |
| 2006 | -- | $97,129 |
Find assessor info on the county website
Monthly payment
Est. payment
Payment breakdown
Explore the cost of this home by adjusting the details. Changes won't be saved.Climate risks
Neighborhood: Falcon Ridge
Similar homes
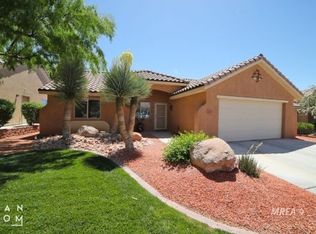
- $459,0003 bd3 ba2.2k sqft613 Lakeridge Ct, Mesquite, NV 89027For Sale
 MLS ID #1128016, Melanie Cohen, Premier Properties of Mesquite. Mesquite MLS
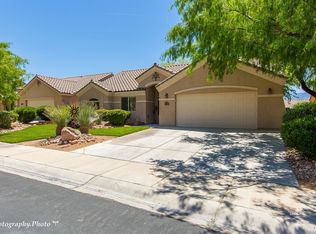
 - $499,0003 bd2 ba2.1k sqft577 Trailside Way, Mesquite, NV 89027For Sale
 MLS ID #1127982, Holly Matthews, Realty One Group Rivers Edge. Mesquite MLS
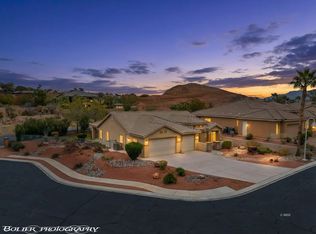
 - $495,0003 bd3 ba2.1k sqft524 Long Iron Ln, Mesquite, NV 89027For Sale
 MLS ID #1128037, Melanie Cohen, Premier Properties of Mesquite. Mesquite MLS
 - $450,0003 bd2 ba1.8k sqft424 Harrier Ln, Mesquite, NV 89027For Sale
 MLS ID #1127951, Christina Silveyra, ERA Brokers Consolidated, Inc.. Mesquite MLS
