*Seller credit $7,000 - 4 car garage - 3 bedrooms w/ 3 baths. INCREDIBLE OFFER....FANTASTIC PRICING. Seller will credit buyer $7,000 with full price offer. Buyer can use towards closing costs, upgrades or simply a reduction in purchase price. "Secluded - Quaint - Gated Community". Floor plan built with quality living in mind. Three bedrooms each with their own bathroom. 3 Car Garage that is "oversized and extra deep"...1126 sq ft !!! It is more like a 4 car garage. "French Doors" - front door opens up to a generous sized living room with custom built-in niches for displaying your treasures that make your home special to you. Kitchen has granite counters, corner panty, elevated breakfast bar and plenty of cabinetry. Dining area is open to the kitchen and living room with access to the back patio. Main bedroom is worthy of being called a suite, as it has more than ample room for a sitting/reading area just before walking out onto the patio. Main bathroom suite offers soaking tub and shower, spacious vanity and a large walk-in closet. HUGE covered back patio has a northern orientation that provides year round enjoyment in your backyard. Fully fenced backyard. Beautiful green lawn spans the width of this backyard haven.
For sale
$459,000
613 Lakeridge Ct, Mesquite, NV 89027
3beds
2,231sqft
Single Family Residence
Built in 2002
9,147 Square Feet Lot
$453,600 Zestimate®
$206/sqft
$215/mo HOA
What's special
French doorsFully fenced backyardElevated breakfast barCustom built-in nichesPlenty of cabinetryLarge walk-in closetSpacious vanity
- 58 days
- 447
- 11
Zillow last checked:
Listing updated:
Listed by:
Melanie Cohen S.0058844 (702)860-1514,
Premier Properties of Mesquite,
Brandon Cohen S.0181822 702-600-8405,
Premier Properties of Mesquite
Source: Mesquite MLS,MLS#: 1128016
Facts & features
Interior
Bedrooms & bathrooms
- Bedrooms: 3
- Bathrooms: 3
- Full bathrooms: 3
Heating
- Heat Pump
Cooling
- Heat Pump
Appliances
- Included: Dishwasher, Disposal, Microwave, Refrigerator, Water Heater, Oven/Range
- Laundry: Washer Hookup
Features
- Ceiling Fan(s), Walk-In Closet(s)
- Flooring: Carpet, Tile
- Windows: Window Coverings
Interior area
- Total structure area: 2,231
- Total interior livable area: 2,231 sqft
Property
Parking
- Total spaces: 3
- Parking features: Attached
- Attached garage spaces: 3
Features
- Levels: One
- Stories: 1
- Patio & porch: Patio- Covered
- Exterior features: Lawn
- Pool features: Association, Pool/Spa Combo
- Fencing: Full
Lot
- Size: 9,147 Square Feet
- Features: Sprinklers- Drip System, Trees
Details
- Parcel number: 00108410018
- Zoning description: single family
Construction
Type & style
- Home type: SingleFamily
- Property subtype: Single Family Residence
Materials
- Tile
- Roof: Tile
Condition
- Year built: 2002
Utilities & green energy
- Utilities for property: Cable T.V., Garbage Collection
Community & HOA
Community
- Security: Gated Community
- Subdivision: Lakeridge,Mesquite Vistas
HOA
- Has HOA: Yes
- Amenities included: Swimming Pool- Assoc.
- Services included: Clubhouse, Common Areas, Management, Master & Sub Hoa, Pool, Road Maintenance, Tennis Court, Yard Maint- Front, Yard Maint- Side
- HOA fee: $215 month
Location
- Region: Mesquite
Financial & listing details
- Price per square foot: $206/sqft
- Tax assessed value: $426,843
- Annual tax amount: $3,077
- Date on market: 8/15/2026
Estimated market value
$453,600
$431,000 - $476,000
$2,244/mo
Price history
| Date | Event | Price |
|---|---|---|
| 9/2/2026 | Listed for sale | $459,000$206/sqft |
Source:  Mesquite MLS #1128016 Report a problem Mesquite MLS #1128016 Report a problem | ||
| 9/1/2026 | Contingent | $459,000$206/sqft |
Source: Mesquite MLS #1128016 Report a problem | ||
| 8/15/2026 | Listed for sale | $459,000-0.9%$206/sqft |
Source: Mesquite MLS #1128016 Report a problem | ||
| 8/10/2026 | Listing removed | $463,000$208/sqft |
Source: Mesquite MLS #1127618 Report a problem | ||
| 5/27/2026 | Price change | $463,000-5.3%$208/sqft |
Source: Mesquite MLS #1127618 Report a problem | ||
| 4/21/2026 | Listed for sale | $489,000+64.4%$219/sqft |
Source: Mesquite MLS #1127618 Report a problem | ||
| 4/12/2016 | Sold | $297,500-2.5%$133/sqft |
Source: Public Record Report a problem | ||
| 1/18/2016 | Listed for sale | $305,000+3.4%$137/sqft |
Source: Fidelity Real Estate Mesquite #1116495 Report a problem | ||
| 1/15/2010 | Sold | $295,000-27.9%$132/sqft |
Source: Public Record Report a problem | ||
| 8/8/2008 | Listing removed | $409,000$183/sqft |
Source: Coldwell Banker** #1108512 Report a problem | ||
| 6/28/2008 | Listed for sale | $409,000+60.9%$183/sqft |
Source: Coldwell Banker** #1108512 Report a problem | ||
| 11/3/2003 | Sold | $254,140+9.4%$114/sqft |
Source: Public Record Report a problem | ||
| 10/17/2001 | Sold | $232,400$104/sqft |
Source: Public Record Report a problem | ||
Public tax history
| Year | Property taxes | Tax assessment |
|---|---|---|
| 2026 | $3,078 +3% | $149,395 +4.5% |
| 2025 | $2,989 +3% | $142,939 +10.1% |
| 2024 | $2,902 +3% | $129,866 +10.2% |
| 2023 | $2,818 +3% | $117,841 +4.1% |
| 2022 | $2,736 +3.1% | $113,215 +0.9% |
| 2021 | $2,655 +3% | $112,250 +2.2% |
| 2020 | $2,577 +3% | $109,789 +6.7% |
| 2019 | $2,502 +5.7% | $102,861 |
| 2018 | $2,368 | $102,861 +2% |
| 2017 | $2,368 | $100,833 +5.7% |
| 2016 | $2,368 +0.2% | $95,423 +7% |
| 2015 | $2,363 +3% | $89,142 +11% |
| 2014 | $2,294 | $80,300 |
| 2013 | -- | $80,300 -18.7% |
| 2012 | -- | $98,712 +4.3% |
| 2011 | -- | $94,618 -6.8% |
| 2010 | -- | $101,571 -20.2% |
| 2009 | -- | $127,218 |
| 2008 | -- | $127,218 -9.4% |
| 2007 | -- | $140,356 +5.3% |
| 2006 | -- | $133,229 +35.9% |
| 2005 | -- | $98,025 +13.6% |
| 2004 | -- | $86,254 +4.4% |
| 2003 | -- | $82,593 |
Find assessor info on the county website
Monthly payment
Est. payment
Payment breakdown
Explore the cost of this home by adjusting the details. Changes won't be saved.Climate risks
Neighborhood: Mesquite Vistas
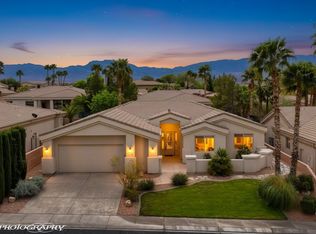
Similar homes
- $490,0002 bd2 ba2k sqft496 Via De Fortuna Way, Mesquite, NV 89027For Sale
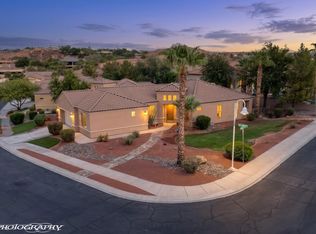 MLS ID #1128205, Rebbecca Mendez, Premier Properties of Mesquite. Mesquite MLS
 - $499,0003 bd2 ba2.1k sqft577 Trailside Way, Mesquite, NV 89027For Sale
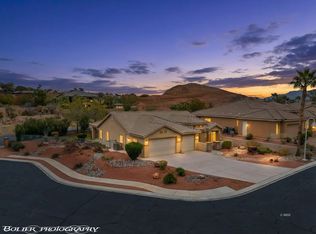 MLS ID #1127982, Holly Matthews, Realty One Group Rivers Edge. Mesquite MLS
 - $469,5003 bd2 ba1.9k sqft982 Buteo Bnd, Mesquite, NV 89027For Sale
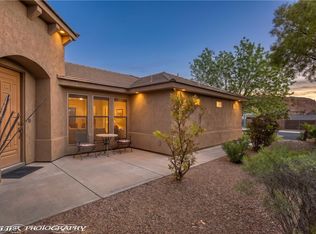 MLS ID #2814433, David Neufeld, RE/MAX Ridge Realty. LVR
 - $475,0005 bd3 ba2.4k sqft859 Sagedell Rd, Mesquite, NV 89027For Sale
 MLS ID #1127978, Melanie Cohen, Premier Properties of Mesquite. Mesquite MLS
