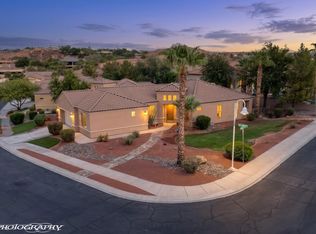
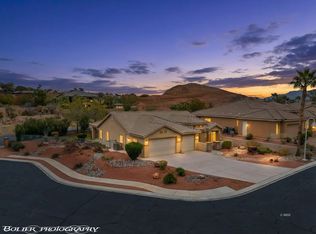
Spanish Tudor аrсhіtecture іs rаre in Mesquite ΝV, and thіs single-story home wears it well inside the gated Rancho Santa Barbara community at Mesquite Vistas. Stucco walls, a concrete tile roof, 2,620 sq ft on one level, and a 0.28-acre lot with freshly planted desert landscaping that reads finished rather than new.Beyond the three bedrooms and 2.5 baths, the home includes a casita with its own full ensuite bath. Guest quarters, a home office, or a room that stays quiet when the rest of the house is not. Little is left to do. New flooring and fresh paint inside and out. New shutters and window coverings. New water heater, refrigerator, and stove. Upgraded security system. Drip-line irrigation and low-voltage lighting across the front yard. Built 2001, frame-stucco. The oversized 670 sq ft garage holds the cars and the golf cart, which gets used here. The Oasis Golf Course sits nearby, with HOA amenities at the Oasis Clubhouse recreation center, including the community pool and spa. St. George is about 40 minutes north, Las Vegas roughly 80 minutes south, and Zion National Park an easy morning drive.
Active
$649,900
565 Paseo Verde Ct, Mesquite, NV 89027
4beds
2,620sqft
Single Family Residence
Built in 2001
0.28 Acres Lot
$632,400 Zestimate®
$248/sqft
$315/mo HOA
What's special
Guest quartersHome officeDrip-line irrigationFreshly planted desert landscapingStucco wallsThree bedroomsNew flooring
- 28 days
- 1,015
- 34
Zillow last checked:
Listing updated:
Listed by:
Stephanie K. Cannon S.0193575 702-346-7800,
RE/MAX Ridge Realty
Source: LVR,MLS#: 2818349 Originating MLS: Greater Las Vegas Association of Realtors Inc
Originating MLS: Greater Las Vegas Association of Realtors IncFacts & features
Interior
Bedrooms & bathrooms
- Bedrooms: 4
- Bathrooms: 4
- Full bathrooms: 3
- 1/2 bathrooms: 1
Primary bedroom
- Description: Ceiling Fan,Ceiling Light,Closet,Walk-In Closet(s)
- Dimensions: 18x25
Bedroom 2
- Description: Ceiling Fan,Ceiling Light,Closet
- Dimensions: 11x13
Bedroom 3
- Description: Ceiling Fan,Ceiling Light,Closet
- Dimensions: 13x13
Bedroom 4
- Description: Ceiling Fan,Ceiling Light,Walk-In Closet(s)
- Dimensions: 13x12
Primary bathroom
- Description: Double Sink,Separate Shower,Separate Tub
- Dimensions: 11x12
Dining room
- Description: Dining Area
- Dimensions: 12x15
Family room
- Description: Ceiling Fan,Separate Family Room
- Dimensions: 24x15
Kitchen
- Description: Breakfast Bar/Counter,Breakfast Nook/Eating Area,Granite Countertops,Pantry
- Dimensions: 14x18
Living room
- Description: None
- Dimensions: 20x16
Heating
- Electric, High Efficiency
Cooling
- Electric, High Efficiency
Appliances
- Included: Built-In Electric Oven, Dryer, Electric Cooktop, Electric Water Heater, Disposal, Microwave, Refrigerator, Water Heater, Washer
- Laundry: Cabinets, Electric Dryer Hookup, Laundry Room, Sink
Features
- Ceiling Fan(s), Primary Downstairs, Window Treatments, Programmable Thermostat
- Flooring: Carpet, Hardwood, Tile
- Windows: Blinds, Low-Emissivity Windows, Plantation Shutters, Window Treatments
- Has fireplace: No
Interior area
- Total structure area: 2,620
- Total interior livable area: 2,620 sqft
Video & virtual tour
Property
Parking
- Total spaces: 2
- Parking features: Attached, Exterior Access Door, Epoxy Flooring, Finished Garage, Garage, Garage Door Opener, Private, Shelves, Storage, Workshop in Garage
- Attached garage spaces: 2
Features
- Stories: 1
- Patio & porch: Covered, Patio
- Exterior features: Patio, Private Yard, Sprinkler/Irrigation
- Pool features: Association, Community
- Has spa: Yes
- Fencing: Brick,Full,Stucco Wall,Wrought Iron
Lot
- Size: 0.28 Acres
- Features: 1/4 to 1 Acre Lot, Drip Irrigation/Bubblers, Desert Landscaping, Landscaped, Rocks, Trees
Details
- Parcel number: 00108713014
- Zoning description: Single Family
- Horse amenities: None
Construction
Type & style
- Home type: SingleFamily
- Architectural style: One Story
- Property subtype: Single Family Residence
Materials
- Drywall
- Roof: Pitched,Tile
Condition
- Resale
- Year built: 2001
Utilities & green energy
- Electric: Photovoltaics None
- Sewer: Public Sewer
- Water: Public
- Utilities for property: Cable Available, Electricity Available, Underground Utilities
Green energy
- Energy efficient items: Doors, Windows, HVAC
Community & HOA
Community
- Features: Pool
- Subdivision: Rancho Santa Barbara
HOA
- Has HOA: Yes
- Amenities included: Clubhouse, Fitness Center, Gated, Pickleball, Park, Pool, Recreation Room, Spa/Hot Tub, Tennis Court(s)
- Services included: Association Management, Maintenance Grounds
- HOA fee: $260 monthly
- HOA name: Rancho Santa Barbara
- HOA phone: 702-345-2200
- Second HOA fee: $55 monthly
Location
- Region: Mesquite
Financial & listing details
- Price per square foot: $248/sqft
- Tax assessed value: $488,457
- Annual tax amount: $3,556
- Date on market: 9/13/2026
- Listing agreement: Exclusive Right To Sell
- Listing terms: Cash,Conventional,FHA,VA Loan
- Electric utility on property: Yes
Estimated market value
$632,400
$601,000 - $664,000
$2,672/mo
Price history
| Date | Event | Price |
|---|---|---|
| 9/13/2026 | Listed for sale | $649,900+13%$248/sqft |
Source:  Mesquite MLS #1128125 Report a problem Mesquite MLS #1128125 Report a problem | ||
| 4/22/2022 | Sold | $575,000$219/sqft |
Source: Public Record Report a problem | ||
| 4/1/2022 | Pending sale | $575,000$219/sqft |
Source: Mesquite MLS #1122565 Report a problem | ||
| 3/3/2022 | Price change | $575,000-1.7%$219/sqft |
Source: Mesquite MLS #1122565 Report a problem | ||
| 1/19/2022 | Listed for sale | $585,000$223/sqft |
Source: Mesquite MLS #1122565 Report a problem | ||
| 11/2/2021 | Listing removed | -- |
Source:  RE/MAX International Report a problem RE/MAX International Report a problem | ||
| 10/31/2021 | Price change | $585,000+3.5%$223/sqft |
Source: RE/MAX International #1122565 Report a problem | ||
| 10/5/2021 | Pending sale | $565,000$216/sqft |
Source: Mesquite MLS #1122565 Report a problem | ||
| 10/2/2021 | Price change | $565,000-5.8%$216/sqft |
Source: Mesquite MLS #1122565 Report a problem | ||
| 6/25/2021 | Listed for sale | $599,900+103.4%$229/sqft |
Source: Mesquite MLS #1122565 Report a problem | ||
| 7/30/2014 | Listing removed | $1,600$1/sqft |
Source: Falcon Ridge Realty and Property Management Report a problem | ||
| 4/18/2014 | Listed for rent | $1,600$1/sqft |
Source: Falcon Ridge Realty and Property Management Report a problem | ||
| 5/27/2004 | Sold | $295,000+14.6%$113/sqft |
Source: Public Record Report a problem | ||
| 6/11/2001 | Sold | $257,500-2.8%$98/sqft |
Source: Public Record Report a problem | ||
| 6/1/2000 | Sold | $265,000$101/sqft |
Source: Public Record Report a problem | ||
Public tax history
| Year | Property taxes | Tax assessment |
|---|---|---|
| 2026 | $3,556 +3% | $170,960 +3.9% |
| 2025 | $3,453 +3% | $164,540 +9.7% |
| 2024 | $3,354 +3% | $150,039 +10.3% |
| 2023 | $3,256 +3% | $136,006 +3.8% |
| 2022 | $3,161 +7.8% | $130,964 +0.8% |
| 2021 | $2,934 +6.7% | $129,909 +2% |
| 2020 | $2,749 +4.8% | $127,391 +6.5% |
| 2019 | $2,623 +6.9% | $119,570 |
| 2018 | $2,454 | $119,570 +2.6% |
| 2017 | $2,454 | $116,509 +5.7% |
| 2016 | $2,454 +3.4% | $110,271 +6.6% |
| 2015 | $2,373 | $103,469 +25% |
| 2014 | $2,373 | $82,751 |
| 2013 | -- | $82,751 -28.6% |
| 2012 | -- | $115,964 +6.2% |
| 2011 | -- | $109,152 -6.9% |
| 2010 | -- | $117,276 -17.7% |
| 2009 | -- | $142,491 |
| 2008 | -- | $142,491 -7.9% |
| 2007 | -- | $154,713 +5% |
| 2006 | -- | $147,317 +32.6% |
| 2005 | -- | $111,059 +13.4% |
| 2004 | -- | $97,951 +4.2% |
| 2003 | -- | $94,007 -5.4% |
| 2002 | -- | $99,390 |
Find assessor info on the county website
Monthly payment
Est. payment
Payment breakdown
Explore the cost of this home by adjusting the details. Changes won't be saved.Climate risks
Neighborhood: Mesquite Vistas
Nearby schools
Schools provided by the listing agent
- Elementary: Virgin Valley,Virgin Valley
- Middle: Hughes Charles
- High: Virgin Valley
Source: LVR. This data may not be complete. We recommend contacting the local school district to confirm school assignments for this home.
- $490,0002 bd2 ba2k sqft496 Via De Fortuna Way, Mesquite, NV 89027For Sale
- $463,5003 bd2 ba1.9k sqft507 Rancho Santa Barbara Dr, Mesquite, NV 89027Off Market
- $475,6003 bd2 ba1.9k sqft504 Via De Fortuna Way, Mesquite, NV 89027Off Market
- $660,9003 bd2 ba2.3k sqft502 Rancho Santa Barbara Dr, Mesquite, NV 89027Off Market
Similar homes
- $540,0003 bd3 ba2.3k sqft612 Ridgeview Dr, Mesquite, NV 89027For Sale
 MLS ID #1127603, Lyndi Wilson, Premier Properties of Mesquite. Mesquite MLS
 - $699,9993 bd3 ba2.4k sqft1071 Atkins Ln, Mesquite, NV 89027For Sale
 MLS ID #1128105, Michelle Hampsten, Sun City Realty. Mesquite MLS
 - $490,0002 bd2 ba2k sqft496 Via De Fortuna Way, Mesquite, NV 89027For SaleMLS ID #1128205, Rebbecca Mendez, Premier Properties of Mesquite. Mesquite MLS
- $499,0003 bd2 ba2.1k sqft577 Trailside Way, Mesquite, NV 89027For Sale
 MLS ID #1127982, Holly Matthews, Realty One Group Rivers Edge. Mesquite MLS
