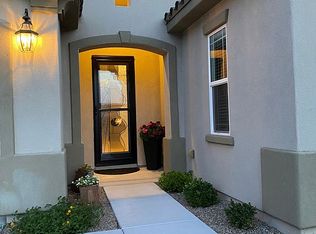
Mesquite, NV 3-bedroom + den, single-level with pool! Welcome to 1151 Spanish Bay Trail! Take a look at this well-maintained single-level home with an in-ground pool in Mesquite, NV. Located in a low-HOA neighborhood, this home features 3-bedrooms plus a den, a low-maintenance front and backyard, a covered front courtyard, and a covered back patio with automatic shades for added comfort and privacy. The in-ground pool offers a great space to enjoy the desert climate and features updated pool equipment and hardware. Inside, the flexible den provides additional space for an office, hobby room, or guest area. The home is being offered partially furnished along with other upgrades like a new A/C unit, adding comfort and convenience for a primary residence, second home, or seasonal retreat. Set up a showing today and see what this Mesquite home has to offer!
For sale
$649,900
1151 Spanish Bay Trl, Mesquite, NV 89027
3beds
2,192sqft
:
Get pre-qualified$4,257/mo
Single Family Residence
Built in 2018
7,405 Square Feet Lot
$629,900 Zestimate®
$296/sqft
$70/mo HOA
What's special
In-ground poolCovered front courtyardLow-maintenance front and backyard
- 21 days |
- 1,248 |
- 39 |
Likely to sell faster than
Zillow last checked:
Listing updated:
Listed by:
Koby Smothers S.0196375 (970)485-4021,
RE/MAX Ridge Realty,
David Neufeld B.0145255.CORP 435-229-0785,
RE/MAX Ridge Realty
Source: Mesquite MLS,MLS#: 1127860
Facts & features
Interior
Bedrooms & bathrooms
- Bedrooms: 3
- Bathrooms: 3
- Full bathrooms: 2
- 1/2 bathrooms: 1
Heating
- Electric, Heat Pump
Cooling
- Electric, Ground Unit
Appliances
- Included: Dishwasher, Disposal, Microwave, Refrigerator, Washer/Dryer, Electric Water Heater, Water Softener, Oven/Range- Electric, Water Filter System
- Laundry: Washer Hookup
Features
- Ceiling Fan(s), Walk-In Closet(s), Den/Office
- Flooring: Carpet, Tile
- Basement: None
Interior area
- Total structure area: 2,192
- Total interior livable area: 2,192 sqft
Property
Parking
- Total spaces: 2
- Parking features: Garage
- Garage spaces: 2
Features
- Levels: One
- Patio & porch: Patio- Covered
- Exterior features: Swimming Pool- Private
- Has private pool: Yes
- Pool features: In Ground, Private
- Fencing: Full
Lot
- Size: 7,405 Square Feet
- Features: Curb & Gutter, Landscaped, Sidewalks, Sprinklers- Drip System, Sprinklers- Automatic
Details
- Parcel number: 00104813066
- Zoning description: Residential
Construction
Type & style
- Home type: SingleFamily
- Property subtype: Single Family Residence
Materials
- Frame, Stucco
- Foundation: Permanent, Slab on Grade
- Roof: Tile
Condition
- Year built: 2018
Utilities & green energy
- Electric: Power Source: City/Municipal
- Sewer: Sewer: Hooked-up
- Water: Water Source: City/Municipal, Water Source: Water Company
- Utilities for property: Assessments Paid, Cable T.V., Internet: Cable/DSL, Internet: Satellite/Wireless, Garbage Collection
Community & HOA
Community
- Subdivision: Spanish Bay,Canyon Crest
HOA
- Has HOA: Yes
- Services included: Common Areas, Management, Road Maintenance, Single Hoa Only
- HOA fee: $70 month
Location
- Region: Mesquite
Financial & listing details
- Price per square foot: $296/sqft
- Tax assessed value: $537,134
- Annual tax amount: $3,500
- Date on market: 7/3/2026
Estimated market value
$629,900
$598,000 - $661,000
$2,895/mo
Price history
| Date | Event | Price |
|---|---|---|
| 7/3/2026 | Listed for sale | $649,900+2.3%$296/sqft |
Source:  Mesquite MLS #1127860 Report a problem Mesquite MLS #1127860 Report a problem | ||
| 7/12/2022 | Sold | $635,000-1.6%$290/sqft |
Source: Public Record Report a problem | ||
| 5/31/2022 | Pending sale | $645,000$294/sqft |
Source: Mesquite MLS #1123546 Report a problem | ||
| 5/23/2022 | Price change | $645,000-4.4%$294/sqft |
Source: Mesquite MLS #1123546 Report a problem | ||
| 5/11/2022 | Listed for sale | $675,000+139.8%$308/sqft |
Source: Owner Report a problem | ||
| 12/22/2017 | Sold | $281,500$128/sqft |
Source: Public Record Report a problem | ||
Public tax history
| Year | Property taxes | Tax assessment |
|---|---|---|
| 2026 | $3,480 +3% | $187,997 -1.8% |
| 2025 | $3,379 +3% | $191,432 +9.2% |
| 2024 | $3,282 +3% | $175,245 +9.2% |
| 2023 | $3,186 +6.5% | $160,455 +30.9% |
| 2022 | $2,992 +3.1% | $122,612 +4.3% |
| 2021 | $2,903 +3% | $117,515 +9.5% |
| 2020 | $2,818 +14.8% | $107,295 +430.8% |
| 2019 | $2,455 +1407.5% | $20,212 0% |
| 2018 | $163 | $20,213 +111.5% |
| 2017 | $163 | $9,555 -42.2% |
| 2016 | $163 +3.4% | $16,538 +12.5% |
| 2015 | $157 | $14,700 |
Find assessor info on the county website
Monthly payment
Est. payment
Payment breakdown
Explore the cost of this home by adjusting the details. Changes won't be saved.Climate risks
Neighborhood: Canyon Crest
Nearby schools
GreatSchools rating
- 6/10Virgin Valley Elementary SchoolGrades: PK-5Distance: 1.6 mi
- 5/10Charles Arthur Hughes Middle SchoolGrades: 6-8Distance: 2.5 mi
- 6/10Virgin Valley High SchoolGrades: 9-12Distance: 1.2 mi
Schools provided by the listing agent
- Elementary: Virgin Valley
- Middle: Charles A. Hughes
- High: Virgin Valley
Source: Mesquite MLS. This data may not be complete. We recommend contacting the local school district to confirm school assignments for this home.
- $472,5003 bd3 ba2.1k sqft1157 Spanish Bay Trl, Mesquite, NV 89027Off Market
- $471,8003 bd3 ba2.1k sqft1145 Spanish Bay Trl, Mesquite, NV 89027Off Market
- $441,4003 bd3 ba1.7k sqft1154 Pebble View Ln, Mesquite, NV 89027Off Market
- $416,7002 bd2 ba1.7k sqft1165 Spanish Bay Trl, Mesquite, NV 89027Off Market
- $401,0002 bd2 ba1.5k sqft1137 Spanish Bay Trl, Mesquite, NV 89027Off Market
- $480,3003 bd3 ba1.9k sqft1150 Pebble View Ln, Mesquite, NV 89027Off Market
- $379,9002 bd2 ba1.5k sqft1160 Pebble View Ln, Mesquite, NV 89027Off Market
- $431,6003 bd2 ba1.8k sqft1146 Pebble View Ln, Mesquite, NV 89027Off Market
A local agent can set up tours, give advice and negotiate with sellers.
Similar homes
- $644,9003 bd2 ba1.7k sqft556 Quartz Way, Mesquite, NV 89027For Sale
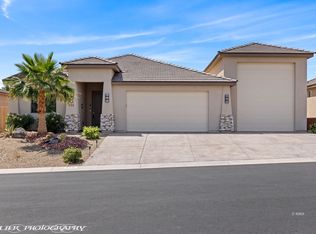 MLS ID #1127656, Tammy Johnson, Premier Properties of Mesquite. Mesquite MLS
 - $699,0003 bd3 ba2.1k sqft1397 Blue Ridge Trl, Mesquite, NV 89027For Sale
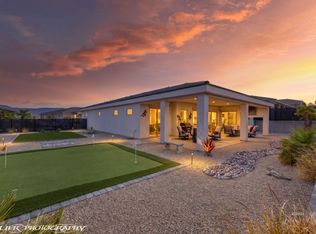 MLS ID #1127648, Colleen Glieden, Premier Properties of Mesquite. Mesquite MLS
 - $434,9994 bd3 ba2.3k sqft130 Parliament Cyn, Mesquite, NV 89027For Sale
 MLS ID #1127944, Julie Lee, eXp Realty. Mesquite MLS
 - $675,0002 bd2 ba1.9k sqft518 Long Iron Ln, Mesquite, NV 89027For Sale
 MLS ID #1127813, Tiffani Jacobs, Realty One Group Rivers Edge. Mesquite MLS
 - $549,0004 bd2 ba2.3k sqft196 Palmer Ln, Mesquite, NV 89027For SaleMLS ID #1127284, Melanie Cohen, Premier Properties of Mesquite. Mesquite MLS
- $540,0003 bd3 ba2.3k sqft612 Ridgeview Dr, Mesquite, NV 89027For SaleMLS ID #1127603, Lyndi Wilson, Premier Properties of Mesquite. Mesquite MLS
- $597,0003 bd2 ba2k sqft1352 Lexington Ln, Mesquite, NV 89027For SaleMLS ID #2764059, Stephanie K. Cannon, RE/MAX Ridge Realty. LVR
- $585,0003 bd4 ba2.7k sqft414 Crystal Canyon Dr, Mesquite, NV 89027For SaleMLS ID #1127729, Ann Black, eXp Realty. Mesquite MLS
- $465,0003 bd3 ba1.9k sqft137 Billy Bones Blf, Mesquite, NV 89027For SaleMLS ID #1126912, David Neufeld, RE/MAX Ridge Realty. Mesquite MLS
- $699,0004 bd3 ba2k sqft975 Atkins Ln, Mesquite, NV 89027For SaleMLS ID #1127631, Luis Rodriguez, RE/MAX Ridge Realty. Mesquite MLS
- $450,0003 bd2 ba1.8k sqft424 Harrier Ln, Mesquite, NV 89027For SaleMLS ID #1127951, Christina Silveyra, ERA Brokers Consolidated, Inc.. Mesquite MLS
- $570,0003 bd3 ba2.1k sqft559 Highland View Ct, Mesquite, NV 89027For SaleMLS ID #1127480, Lyndi Wilson, Premier Properties of Mesquite. Mesquite MLS
- $525,0003 bd3 ba2.1k sqft1093 Highland Hills Dr, Mesquite, NV 89027For SaleMLS ID #1127714, Melanie Cohen, Premier Properties of Mesquite. Mesquite MLS
- $645,0003 bd4 ba3k sqft1540 Sandstone Bluffs Vw, Mesquite, NV 89034For SaleMLS ID #1127721, Tanya Smith, Keller Williams VIP. Mesquite MLS
- $599,0002 bd2 ba2.1k sqft1065 Atkins Ln, Mesquite, NV 89027For SaleMLS ID #1127411, Lydia Martinez, ERA Brokers Consolidated, Inc.. Mesquite MLS
- $525,0003 bd2 ba2.1k sqft577 Trailside Way, Mesquite, NV 89027For SaleMLS ID #1126842, Holly Matthews, Realty One Group Rivers Edge. Mesquite MLS
- $509,0003 bd2 ba2.4k sqft483 Woods Ct, Mesquite, NV 89027For SaleMLS ID #1127825, Melanie Cohen, Premier Properties of Mesquite. Mesquite MLS
- $489,0003 bd2 ba1.6k sqft85 Dancing Sky Trl, Mesquite, NV 89027For SaleMLS ID #1127584, Patricia Bekeris, RE/MAX Ridge Realty. Mesquite MLS
- $819,0003 bd3 ba2.1k sqft1507 Manassas Rdg, Mesquite, NV 89027For SaleMLS ID #1127783, Melanie Cohen, Premier Properties of Mesquite. Mesquite MLS
- $532,0004 bd3 ba2.7k sqft250 Pinnacle Ct, Mesquite, NV 89027For SaleMLS ID #1127688, Alexander Gutierrez, ERA Brokers Consolidated, Inc.. Mesquite MLS
