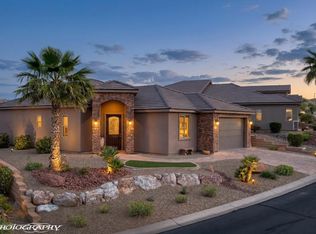
Stunning Home 3 Car Garage. Discover luxury desert living at 137 Billy Bones Bluff in Mesquite, NV, located in the highly desirable SpyGlass Hill community in Canyon Crest. This stunning 2019-built Mesquite, Nevada home offers 3 bedrooms, 2.5 bathrooms, 1,959 square feet, and a rare 3-car garage, including an A/C unit in the 2-car garage, making it one of the best values for newer construction homes in Mesquite. Buyers searching for Mesquite homes for sale, retirement homes in Nevada, relocation properties, or luxury single-story homes will love the open floor plan, modern finishes, and low-maintenance lifestyle. Features include wood-look tile flooring, spacious living areas, walk-in closets, a covered patio, a landscaped yard, and a bright kitchen with generous counter space and dual pantries. The private primary suite creates a relaxing retreat while additional bedrooms offer flexibility for guests, remote work, or hobbies. Located near golf courses, shopping, casinos, dining, hiking, and outdoor recreation, this Mesquite, NV, property combines modern design, energy efficiency, and desert lifestyle living in one of Southern Nevada's fastest-growing real estate markets.
For sale
$465,000
137 Billy Bones Blf, Mesquite, NV 89027
3beds
1,959sqft
Single Family Residence
Built in 2019
6,969 Square Feet Lot
$457,000 Zestimate®
$237/sqft
$70/mo HOA
What's special
Modern finishesCovered patioLandscaped yardOpen floor planDual pantriesWalk-in closetsWood-look tile flooring
- 294 days |
- 249 |
- 8 |
Zillow last checked:
Listing updated:
Listed by:
David Neufeld B.0145255.CORP (435)229-0785,
RE/MAX Ridge Realty
Source: Mesquite MLS,MLS#: 1126912
Facts & features
Interior
Bedrooms & bathrooms
- Bedrooms: 3
- Bathrooms: 3
- Full bathrooms: 2
- 1/2 bathrooms: 1
Heating
- Electric, Heat Pump
Cooling
- Central Air
Appliances
- Included: Dishwasher, Disposal, Microwave, Oven/Range- Electric
- Laundry: Washer Hookup
Features
- Ceiling Fan(s), Soaking Tub, Walk-In Closet(s)
- Flooring: Carpet, Tile
- Basement: None
Interior area
- Total structure area: 1,959
- Total interior livable area: 1,959 sqft
Property
Parking
- Total spaces: 3
- Parking features: Attached, Auto Door(s), Remote Opener
- Attached garage spaces: 3
Features
- Levels: One
- Stories: 1
- Patio & porch: Patio- Covered
- Fencing: Full
Lot
- Size: 6,969 Square Feet
- Features: Landscaped, Sidewalks
Details
- Parcel number: 00104313069
- Zoning description: Residential, single family
- Other equipment: Satellite Dish
Construction
Type & style
- Home type: SingleFamily
- Property subtype: Single Family Residence
Materials
- Stucco
- Foundation: Slab on Grade
- Roof: Tile
Condition
- Year built: 2019
Utilities & green energy
- Electric: Power: Line On Meter, Power Source: City/Municipal
- Gas: Propane: Not Available
- Sewer: Septic: Not Allowed
- Water: Water Source: Water Company, Water: Potable/Drinking
- Utilities for property: Cable T.V., Internet: Cable/DSL, Internet: Satellite/Wireless, Legal Access: Yes, Garbage Collection, Natural Gas Not Available
Community & HOA
Community
- Subdivision: Spyglass Hill,Canyon Crest
HOA
- Has HOA: Yes
- Services included: Master & Sub Hoa
- HOA fee: $70 month
Location
- Region: Mesquite
Financial & listing details
- Price per square foot: $237/sqft
- Tax assessed value: $458,229
- Annual tax amount: $2,711
- Date on market: 10/1/2025
Estimated market value
$457,000
$434,000 - $480,000
$2,415/mo
Price history
| Date | Event | Price |
|---|---|---|
| 3/12/2026 | Price change | $465,000-7%$237/sqft |
Source:  LVR #2752349 Report a problem LVR #2752349 Report a problem | ||
| 2/6/2026 | Price change | $500,000-3.8%$255/sqft |
Source:  Mesquite MLS #1126912 Report a problem Mesquite MLS #1126912 Report a problem | ||
| 10/2/2025 | Listed for sale | $520,000-2.8%$265/sqft |
Source: Mesquite MLS #1126912 Report a problem | ||
| 9/5/2025 | Listing removed | $535,000$273/sqft |
Source: Mesquite MLS #1126618 Report a problem | ||
| 7/5/2025 | Listed for sale | $535,000+7%$273/sqft |
Source: Mesquite MLS #1126618 Report a problem | ||
| 4/4/2022 | Sold | $500,000+61.7%$255/sqft |
Source: Public Record Report a problem | ||
| 2/13/2019 | Sold | $309,281$158/sqft |
Source: Public Record Report a problem | ||
Public tax history
| Year | Property taxes | Tax assessment |
|---|---|---|
| 2026 | $2,792 +3% | $160,380 -0.7% |
| 2025 | $2,712 +3% | $161,511 +7.3% |
| 2024 | $2,633 +3% | $150,478 +12% |
| 2023 | $2,557 +3% | $134,411 +8.2% |
| 2022 | $2,482 +3.1% | $124,280 +18.2% |
| 2021 | $2,409 +3% | $105,154 +418% |
| 2020 | $2,338 +1310.1% | $20,300 +3.6% |
| 2019 | $166 +6.9% | $19,600 |
| 2018 | $155 | $19,600 +48.9% |
| 2017 | $155 | $13,160 -20% |
| 2016 | $155 +3.4% | $16,450 +17.5% |
| 2015 | $150 | $14,000 |
Find assessor info on the county website
Monthly payment
Est. payment
Payment breakdown
Explore the cost of this home by adjusting the details. Changes won't be saved.Climate risks
Neighborhood: Canyon Crest
Nearby schools
GreatSchools rating
- 6/10Virgin Valley Elementary SchoolGrades: PK-5Distance: 1.8 mi
- 5/10Charles Arthur Hughes Middle SchoolGrades: 6-8Distance: 2.6 mi
- 6/10Virgin Valley High SchoolGrades: 9-12Distance: 1.6 mi
- $498,6003 bd3 ba2.1k sqft147 Billy Bones Blf, Mesquite, NV 89027Off Market
- $407,1002 bd2 ba1.5k sqft127 Billy Bones Blf, Mesquite, NV 89027Off Market
- $454,6003 bd2 ba1.8k sqft140 Admiral Benbow Way, Mesquite, NV 89027Off Market
- $549,5003 bd2 ba2.1k sqft130 Admiral Benbow Way, Mesquite, NV 89027Off Market

- $412,7002 bd2 ba1.7k sqft160 Admiral Benbow Way, Mesquite, NV 89027Off Market
- $403,8002 bd2 ba1.5k sqft159 Billy Bones Blf, Mesquite, NV 89027Off Market
- $447,6003 bd2 ba1.9k sqft170 Admiral Benbow Way, Mesquite, NV 89027Off Market
- $433,9003 bd3 ba1.8k sqft142 Billy Bones Blf, Mesquite, NV 89027Off Market
A local agent can set up tours, give advice and negotiate with sellers.
Similar homes
- $434,9994 bd3 ba2.3k sqft130 Parliament Cyn, Mesquite, NV 89027For Sale
 MLS ID #1127944, Julie Lee, eXp Realty. Mesquite MLS
 - $450,0003 bd2 ba1.8k sqft424 Harrier Ln, Mesquite, NV 89027For Sale
 MLS ID #1127951, Christina Silveyra, ERA Brokers Consolidated, Inc.. Mesquite MLS
 - $489,0003 bd2 ba1.6k sqft85 Dancing Sky Trl, Mesquite, NV 89027For Sale
 MLS ID #1127584, Patricia Bekeris, RE/MAX Ridge Realty. Mesquite MLS
 - $463,0003 bd3 ba2.2k sqft613 Lakeridge Ct, Mesquite, NV 89027For Sale
 MLS ID #1127618, Melanie Cohen, Premier Properties of Mesquite. Mesquite MLS
 - $437,0002 bd3 ba1.7k sqft469 Paradise Valley Hts, Mesquite, NV 89027For SaleMLS ID #1127500, Debra A Parsley, Realty One Group Rivers Edge. Mesquite MLS
- $459,9003 bd3 ba1.9k sqft1037 Highland Hills Dr, Mesquite, NV 89027For SaleMLS ID #1127416, Tammy Johnson, Premier Properties of Mesquite. Mesquite MLS
- $475,0002 bd2 ba1.7k sqft726 Ventana Cir, Mesquite, NV 89027For SaleMLS ID #1127948, Lyndi Wilson, Premier Properties of Mesquite. Mesquite MLS
- $434,0002 bd2 ba1.8k sqft1328 Mariposa Way, Mesquite, NV 89027For SaleMLS ID #1127024, Debra A Parsley, Realty One Group Rivers Edge. Mesquite MLS
- $499,0003 bd2 ba1.9k sqft1093 Lake View Dr, Mesquite, NV 89027For SaleMLS ID #1126667, Irene J. Navarro, ERA Brokers Consolidated, Inc.. Mesquite MLS
- from $465,0003 bd2 ba1.8k sqftTo be Built Limestone Plan, Val Vista, Mesquite, NV 89027New ConstructionNevada Residential Construction
- $499,0003 bd2 ba1.7k sqft862 Santa Maria Way, Mesquite, NV 89027For SaleMLS ID #1127810, Luis Rodriguez, RE/MAX Ridge Realty. Mesquite MLS
- $444,0004 bd3 ba1.8k sqft441 S Grapevine Rd, Mesquite, NV 89027For SaleMLS ID #1127800, Randy Laub, eXp Realty. Mesquite MLS
- $465,0003 bd2 ba1.7k sqft1059 Overlook Ln, Mesquite, NV 89027For SaleMLS ID #1127595, Alexander Gutierrez, ERA Brokers Consolidated, Inc.. Mesquite MLS
- $525,0003 bd2 ba2.1k sqft577 Trailside Way, Mesquite, NV 89027For SaleMLS ID #1126842, Holly Matthews, Realty One Group Rivers Edge. Mesquite MLS
- $649,9003 bd3 ba2.1k sqft1151 Spanish Bay Trl, Mesquite, NV 89027For SaleMLS ID #1127860, Koby Smothers, RE/MAX Ridge Realty. Mesquite MLS
- $525,0003 bd3 ba2.1k sqft1093 Highland Hills Dr, Mesquite, NV 89027For SaleMLS ID #1127714, Melanie Cohen, Premier Properties of Mesquite. Mesquite MLS
- $439,0004 bd2 ba1.8k sqft528 Clark St, Mesquite, NV 89027For SaleMLS ID #1127495, Virginia Hepp, Desert Gold Realty. Mesquite MLS
- $540,0003 bd3 ba2.3k sqft612 Ridgeview Dr, Mesquite, NV 89027For SaleMLS ID #1127603, Lyndi Wilson, Premier Properties of Mesquite. Mesquite MLS
- $479,9003 bd3 ba2k sqft983 Atkins Ln, Mesquite, NV 89027For SaleMLS ID #1127409, Renald Leduc, Sun City Realty. Mesquite MLS
- $549,0004 bd2 ba2.3k sqft196 Palmer Ln, Mesquite, NV 89027For SaleMLS ID #1127284, Melanie Cohen, Premier Properties of Mesquite. Mesquite MLS
