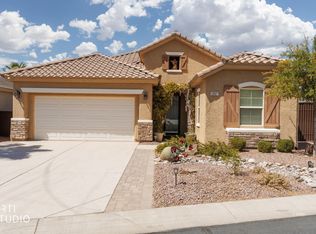
This 3-bedroom, 2.5‐bаth, ѕingle-ѕtorу home has beautiful mοuntaіn views and an enclosed front courtyard. The whole house looks and feels like it has barely been lived in. The kitchen has granite counters, a large island, loads of cabinets, newer stainless-steel appliances and not one-but two walk-in pantries. The main bedroom is separate from the other two bedrooms and has a walk-in shower, soaking tub and large walk-in closet. The other two bedrooms are down a long hallway and share a full bathroom. There's also a half bath near the kitchen, living room and garage. The laundry room includes the washer, dryer, cabinets and a folding counter. The deep, extended 2-car garage has epoxy floors and extra room on one side for a golf cart, RZR or storage. It also has a side door to the yard, water softener and water-filtration system. A complete new HVAC system was installed in 2019, and three outlets in the home have built-in USB charging ports. Out back, there's a covered patio with side panels for privacy and views of the mountain range. And - the HOA payment is low, too :-)
Active
$459,000
140 Admiral Benbow Way, Mesquite, NV 89027
3beds
1,868sqft
Single Family Residence
Built in 2013
6,098 Square Feet Lot
$-- Zestimate®
$246/sqft
$70/mo HOA
What's special
Enclosed front courtyardLarge islandLoads of cabinetsTwo walk-in pantriesLarge walk-in closetSoaking tubNewer stainless-steel appliances
- 61 days
- 254
- 17
Zillow last checked:
Listing updated:
Listed by:
Ann M. Black S.0172716 (702)872-2222,
eXp Realty
Source: LVR,MLS#: 2806517 Originating MLS: Greater Las Vegas Association of Realtors Inc
Originating MLS: Greater Las Vegas Association of Realtors IncFacts & features
Interior
Bedrooms & bathrooms
- Bedrooms: 3
- Bathrooms: 3
- Full bathrooms: 2
- 1/2 bathrooms: 1
Primary bedroom
- Description: Ceiling Fan
- Dimensions: 15x17
Bedroom 2
- Description: Ceiling Fan
- Dimensions: 11x16
Bedroom 3
- Description: Ceiling Light
- Dimensions: 11x10
Kitchen
- Description: Granite Countertops
- Dimensions: 11x18
Heating
- Central, Electric
Cooling
- Central Air, Electric
Appliances
- Included: Built-In Electric Oven, Dryer, Dishwasher, Disposal, Microwave, Refrigerator, Water Softener Owned, Water Purifier, Washer
- Laundry: Electric Dryer Hookup, Laundry Room
Features
- Ceiling Fan(s)
- Flooring: Carpet, Tile
- Has fireplace: No
Interior area
- Total structure area: 1,868
- Total interior livable area: 1,868 sqft
Video & virtual tour
Property
Parking
- Total spaces: 2
- Parking features: Attached, Exterior Access Door, Epoxy Flooring, Garage, Open
- Attached garage spaces: 2
- Has uncovered spaces: Yes
Features
- Stories: 1
- Patio & porch: Covered, Patio
- Exterior features: Patio
- Fencing: Block,Pasture,Partial
Lot
- Size: 6,098 Square Feet
- Features: Desert Landscaping, Landscaped, < 1/4 Acre
Details
- Parcel number: 00104313076
- Zoning description: Single Family
- Horse amenities: None
Construction
Type & style
- Home type: SingleFamily
- Architectural style: One Story
- Property subtype: Single Family Residence
- Attached to another structure: Yes
Materials
- Roof: Tile
Condition
- Resale
- Year built: 2013
Utilities & green energy
- Electric: Photovoltaics None
- Sewer: Public Sewer
- Water: Public
- Utilities for property: Electricity Available
Community & HOA
Community
- Subdivision: Spyglass Hills Sub
HOA
- Has HOA: Yes
- Services included: Association Management
- HOA fee: $70 monthly
- HOA name: SpyGlass Hill
- HOA phone: 702-345-2200
Location
- Region: Mesquite
Financial & listing details
- Price per square foot: $246/sqft
- Tax assessed value: $412,974
- Annual tax amount: $2,624
- Date on market: 8/18/2026
- Listing agreement: Exclusive Right To Sell
- Listing terms: Cash,Conventional,USDA Loan,VA Loan
- Ownership: Single Family Residential
- Electric utility on property: Yes
Estimated market value
Not available
Estimated sales range
Not available
Not available
Price history
| Date | Event | Price |
|---|---|---|
| 7/29/2026 | Listed for sale | $459,000-1.3%$246/sqft |
Source:  Mesquite MLS #1127968 Report a problem Mesquite MLS #1127968 Report a problem | ||
| 7/20/2026 | Listing removed | $464,900$249/sqft |
Source: Mesquite MLS #1127282 Report a problem | ||
| 3/14/2026 | Price change | $464,900-1.1%$249/sqft |
Source: Mesquite MLS #1127282 Report a problem | ||
| 1/23/2026 | Listed for sale | $469,900-1.1%$252/sqft |
Source: Mesquite MLS #1127282 Report a problem | ||
| 1/14/2026 | Listing removed | $475,000$254/sqft |
Source:  LVR #2708825 Report a problem LVR #2708825 Report a problem | ||
| 8/11/2025 | Listed for sale | $475,000+108%$254/sqft |
Source: LVR #2708825 Report a problem | ||
| 1/13/2014 | Sold | $228,390$122/sqft |
Source: Public Record Report a problem | ||
Public tax history
| Year | Property taxes | Tax assessment |
|---|---|---|
| 2026 | $2,624 +3% | $144,541 -0.7% |
| 2025 | $2,548 +3% | $145,501 +7.1% |
| 2024 | $2,475 +3% | $135,805 +12% |
| 2023 | $2,403 +3% | $121,229 +8.4% |
| 2022 | $2,333 +3.1% | $111,787 +17.6% |
| 2021 | $2,263 +3% | $95,033 +7.5% |
| 2020 | $2,197 +3% | $88,404 -1.1% |
| 2019 | $2,133 +5.7% | $89,349 |
| 2018 | $2,019 | $89,349 +4.8% |
| 2017 | $2,019 | $85,240 +11.6% |
| 2016 | $2,019 +3.2% | $76,378 +3.6% |
| 2015 | $1,956 | $73,700 +601.9% |
| 2014 | $1,956 | $10,500 |
Find assessor info on the county website
Monthly payment
Est. payment
Payment breakdown
Explore the cost of this home by adjusting the details. Changes won't be saved.Climate risks
Neighborhood: Canyon Crest
Nearby schools
Schools provided by the listing agent
- Elementary: Virgin Valley,Virgin Valley
- Middle: Hughes Charles
- High: Virgin Valley
Source: LVR. This data may not be complete. We recommend contacting the local school district to confirm school assignments for this home.
- $538,8003 bd2 ba2.1k sqft130 Admiral Benbow Way, Mesquite, NV 89027Off Market

- $404,5002 bd2 ba1.7k sqft160 Admiral Benbow Way, Mesquite, NV 89027Off Market

- $452,5003 bd2 ba1.9k sqft137 Billy Bones Blf, Mesquite, NV 89027Off Market
- $488,0003 bd3 ba2.1k sqft147 Billy Bones Blf, Mesquite, NV 89027Off Market
Similar homes
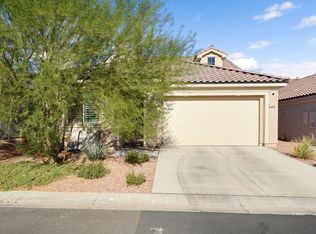
- $445,9003 bd3 ba1.7k sqft1457 Huntington Hts, Mesquite, NV 89027For Sale
 MLS ID #1128040, Rick Blaber, ERA Brokers Consolidated, Inc.. Mesquite MLS
 - $444,0003 bd3 ba2.1k sqft387 Silver Rd, Mesquite, NV 89027For Sale
 MLS ID #2810206, Carley Rae, eXp Realty. LVR
 - $450,0003 bd2 ba1.8k sqft1313 Gold Water Aly, Mesquite, NV 89027For Sale
 MLS ID #2809695, Ryen Roberson-Watt, eXp Realty. LVR
 - $489,0003 bd3 ba2.3k sqft1348 Mariposa Way, Mesquite, NV 89027For Sale
 MLS ID #1128159, Richard Bowler, Realty One Group Rivers Edge. Mesquite MLS
