Premium Desert Living in Shadow Crest: Move-In Ready Home. Boasting an exceptional outdoor retreat on a desirable corner lot, this pristine single-story residence at 1067 Overlook Lane delivers the ultimate indoor-outdoor lifestyle in Mesquite, NV. Located in the premier gated 55+ community of Shadow Crest, the oversized, garden-like backyard serves as a private sanctuary featuring extended paver patios and a brand-new, high-end luxury spa included with the purchase. Spanning 1,536 square feet, the beautifully upgraded layout offers 3 bedrooms, 2 bathrooms, and seamless transitions from bright interior spaces to your outdoor desert oasis. Designed for effortless living, the home comes fully equipped with all major appliances (refrigerator, washer, and dryer), a reverse osmosis water system, and a whole-home water softener. An attached two-car garage with a durable epoxy floor coating adds clean, polished functionality. Just minutes from Mesquite's top golf courses, fine dining, and scenic trails, this move-in-ready gem combines privacy, high-value additions, and resort-style living.
For sale
$435,000
1067 Overlook Ln, Mesquite, NV 89027
3beds
1,536sqft
Single Family Residence
Built in 2022
10,018 Square Feet Lot
$424,900 Zestimate®
$283/sqft
$238/mo HOA
What's special
Brand-new high-end luxury spaReverse osmosis water systemPrivate sanctuaryExtended paver patiosOversized garden-like backyardCorner lotBeautifully upgraded layout
- 33 days
- 437
- 16
Zillow last checked:
Listing updated:
Listed by:
Michelle Hampsten BS.1003420LLC (702)375-1997,
Sun City Realty
Source: Mesquite MLS,MLS#: 1128120
Facts & features
Interior
Bedrooms & bathrooms
- Bedrooms: 3
- Bathrooms: 2
- Full bathrooms: 2
Heating
- Heat Pump
Cooling
- Heat Pump
Appliances
- Included: Dishwasher, Freezer, Disposal, Microwave, Refrigerator, Washer/Dryer, Electric Water Heater, Water Softener, Oven/Range- Electric
Features
- Ceiling Fan(s), Hot Tub/Spa, Walk-In Closet(s)
- Flooring: Tile
- Windows: Window Coverings
- Basement: None
Interior area
- Total structure area: 1,536
- Total interior livable area: 1,536 sqft
Property
Parking
- Total spaces: 2
- Parking features: Attached, Auto Door(s), Remote Opener
- Attached garage spaces: 2
Features
- Levels: One
- Patio & porch: Patio- Covered
- Exterior features: Lighting
- Pool features: Pool/Spa Combo
- Has spa: Yes
- Fencing: Full
Lot
- Size: 10,018 Square Feet
- Features: Landscaped, Sidewalks, Sprinklers- Drip System, Trees
Details
- Parcel number: 00107211035
- Zoning description: PUD
Construction
Type & style
- Home type: SingleFamily
- Architectural style: Spanish
- Property subtype: Single Family Residence
Materials
- Stucco
- Foundation: Slab on Grade
- Roof: Tile
Condition
- Year built: 2022
Utilities & green energy
- Electric: Power Source: City/Municipal
- Sewer: Sewer: To Property
- Water: Water Source: City/Municipal, Water: Potable/Drinking
- Utilities for property: Cable T.V., Internet: Cable/DSL, Legal Access: Yes
Community & HOA
Community
- Security: Gated Community
- Senior community: Yes
- Subdivision: Shadow Crest,Highland Vistas
HOA
- Has HOA: Yes
- Services included: Common Areas, Garbage, Golf Privileges, Management, Master & Sub Hoa, Road Maintenance, Sewer, Yard Maint- Front, Yard Maint- Side, Yard Maint- Back
- HOA fee: $238 month
Location
- Region: Mesquite
Financial & listing details
- Price per square foot: $283/sqft
- Tax assessed value: $376,397
- Annual tax amount: $3,807
- Date on market: 9/11/2026
Estimated market value
$424,900
$404,000 - $446,000
$1,969/mo
Price history
| Date | Event | Price |
|---|---|---|
| 9/11/2026 | Listed for sale | $435,000+11.5%$283/sqft |
Source:  Mesquite MLS #1128120 Report a problem Mesquite MLS #1128120 Report a problem | ||
| 8/19/2025 | Sold | $390,000-2.5%$254/sqft |
Source: Public Record Report a problem | ||
| 7/16/2025 | Contingent | $399,999$260/sqft |
Source: Mesquite MLS #1126025 Report a problem | ||
| 7/10/2025 | Price change | $399,999-3.6%$260/sqft |
Source: Mesquite MLS #1126025 Report a problem | ||
| 5/14/2025 | Price change | $415,000-7.8%$270/sqft |
Source: Mesquite MLS #1126025 Report a problem | ||
| 2/26/2025 | Price change | $449,900-2.2%$293/sqft |
Source: Mesquite MLS #1126025 Report a problem | ||
| 1/6/2025 | Listed for sale | $460,000+30.2%$299/sqft |
Source: Mesquite MLS #1126025 Report a problem | ||
| 12/7/2022 | Sold | $353,280-11.7%$230/sqft |
Source: Public Record Report a problem | ||
| 11/17/2022 | Pending sale | $399,990$260/sqft |
Source: Mesquite MLS #1123752 Report a problem | ||
| 10/3/2022 | Listed for sale | $399,990$260/sqft |
Source: Mesquite MLS #1123752 Report a problem | ||
| 8/5/2022 | Pending sale | $399,990$260/sqft |
Source: Mesquite MLS #1123752 Report a problem | ||
| 7/28/2022 | Listed for sale | $399,990$260/sqft |
Source: Mesquite MLS #1123752 Report a problem | ||
Public tax history
| Year | Property taxes | Tax assessment |
|---|---|---|
| 2026 | $3,654 -4% | $131,739 -4.5% |
| 2025 | $3,808 +3% | $137,882 +351% |
| 2024 | $3,698 +1335.7% | $30,573 +20.8% |
| 2023 | $258 +7.9% | $25,308 +16.1% |
| 2022 | $239 +8.4% | $21,804 +24.9% |
| 2021 | $220 +6.8% | $17,462 +0% |
| 2020 | $206 +4.8% | $17,459 -17.2% |
| 2019 | $197 +6.9% | $21,098 |
| 2018 | $184 | $21,098 +100.9% |
| 2017 | $184 | $10,500 -40% |
| 2016 | $184 +3.6% | $17,500 +11.1% |
| 2015 | $178 | $15,750 |
Find assessor info on the county website
Monthly payment
Est. payment
Payment breakdown
Explore the cost of this home by adjusting the details. Changes won't be saved.Climate risks
Neighborhood: Highland Vistas
Similar homes
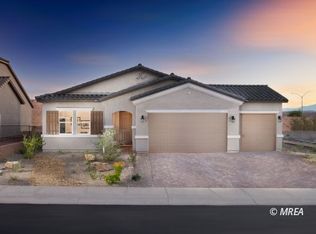
- $475,0003 bd3 ba2k sqft983 Atkins Ln, Mesquite, NV 89027For Sale
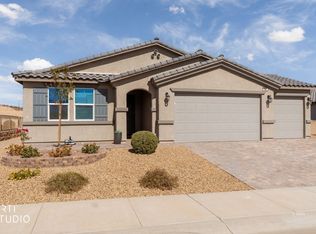 MLS ID #1128214, Alexander Gutierrez, ERA Brokers Consolidated, Inc.. Mesquite MLS
 - $465,0003 bd2 ba1.7k sqft1059 Overlook Ln, Mesquite, NV 89027For Sale
 MLS ID #1128127, Alexander Gutierrez, ERA Brokers Consolidated, Inc.. Mesquite MLS
 - $419,9002 bd2 ba1.5k sqft938 Overlook Ln, Mesquite, NV 89027For Sale
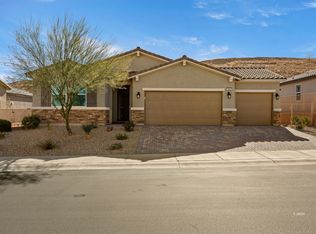 MLS ID #1128204, Dave Napoletano, Desert Gold Realty. Mesquite MLS
 - $450,0003 bd2 ba1.8k sqft424 Harrier Ln, Mesquite, NV 89027For Sale
 MLS ID #1127951, Christina Silveyra, ERA Brokers Consolidated, Inc.. Mesquite MLS
