3 BED + DEN • 3 BATHS • 3 CAR GARAGE. Welcome to 983 Atkins Lane, a move-in-ready home in the gated 55+ community of Shadow Crest in Mesquite, Nevada. The gated community helps keep the neighborhood quiet and low traffic. This home offers 3 bedrooms, 3 bathrooms and a den plus a 3 car garage. Upon entry, you'll notice the costly paver driveway, walkway and raised planter adding to the home's curb appeal. This home has it all.. rectangle tile flooring throughout the main living areas, granite countertops throughout the home, carpet in the bedrooms, ceiling fans in every bedroom, recessed lighting and some custom light fixtures. The kitchen features plenty of cabinetry and stainless steel appliances for a clean modern look, along with a reverse osmosis system for safe drinking water. All appliances are included at no additional cost. The primary suite offers an ensuite bath with a rain shower walk-in shower, a dual vanity sink, a large walk-in closet and an installed barn door for added privacy. The second bedroom also comes with its own ensuite bathroom, giving guests their own space. The climate controlled 3 car garage comes with a mini split and a whole-home water softener system. The large, fully fenced backyard includes extended paver flooring, artificial turf, mountain views along the side of the home, and a storage shed with a workbench, all staying at no additional cost. Come see it for yourself, you won't be disappointed!
For sale
$475,000
983 Atkins Ln, Mesquite, NV 89027
3beds
2,015sqft
Single Family Residence
Built in 2023
7,840 Square Feet Lot
$467,300 Zestimate®
$236/sqft
$238/mo HOA
What's special
Large fully fenced backyardRaised planterArtificial turfCostly paver drivewayRecessed lightingCustom light fixturesStainless steel appliances
- 2 days
- 264
- 9
Likely to sell faster than
Zillow last checked:
Listing updated:
Listed by:
Alexander Gutierrez S.0190532 (702)903-7322,
ERA Brokers Consolidated, Inc.
Source: Mesquite MLS,MLS#: 1128214
Facts & features
Interior
Bedrooms & bathrooms
- Bedrooms: 3
- Bathrooms: 3
- Full bathrooms: 3
Heating
- Electric, Forced Air/Central
Cooling
- Central Air, Electric, Heat Pump
Appliances
- Included: Dishwasher, Disposal, Microwave, Refrigerator, Washer/Dryer, Water Heater, Electric Water Heater, Water Softener, Oven/Range, Oven/Range- Electric, Water Filter System
- Laundry: Washer Hookup
Features
- Walk-In Closet(s), Den/Office
- Flooring: Carpet, Tile
- Windows: Window Coverings
- Basement: None
Interior area
- Total structure area: 2,015
- Total interior livable area: 2,015 sqft
Video & virtual tour
Property
Parking
- Total spaces: 3
- Parking features: Attached, Heated Garage, Auto Door(s), Remote Opener, Shelves
- Attached garage spaces: 3
Features
- Levels: One
- Stories: 1
- Patio & porch: Patio- Covered
- Exterior features: Lighting
- Fencing: Full
- Has view: Yes
- View description: Mountain(s)
Lot
- Size: 7,840 Square Feet
- Features: Landscaped, Sidewalks, Sprinklers- Drip System, Sprinklers- Automatic, Trees
Details
- Additional structures: Shed(s)
- Parcel number: 00107614003
- Zoning description: Residential, single family
Construction
Type & style
- Home type: SingleFamily
- Architectural style: Spanish
- Property subtype: Single Family Residence
Materials
- Frame, Stucco
- Foundation: Slab on Grade
- Roof: Tile
Condition
- Year built: 2023
Utilities & green energy
- Electric: Power Source: City/Municipal
- Sewer: Sewer: Hooked-up
- Water: Water Source: City/Municipal
- Utilities for property: Wired for Cable, Cable T.V., Internet: Cable/DSL, Internet: Satellite/Wireless, Legal Access: Yes, Garbage Collection, Natural Gas Not Available
Community & HOA
Community
- Security: Gated Community
- Senior community: Yes
- Subdivision: Shadow Crest,Highland Vistas
HOA
- Has HOA: Yes
- Services included: Common Areas, Garbage, Management, Master & Sub Hoa, Road Maintenance, Sewer, Yard Maint- Front, Yard Maint- Side, Yard Maint- Back
- HOA fee: $238 month
Location
- Region: Mesquite
Financial & listing details
- Price per square foot: $236/sqft
- Tax assessed value: $434,817
- Annual tax amount: $4,348
- Date on market: 10/9/2026
Estimated market value
$467,300
$444,000 - $491,000
$2,329/mo
Price history
| Date | Event | Price |
|---|---|---|
| 10/9/2026 | Listed for sale | $475,000-1%$236/sqft |
Source:  Mesquite MLS #1128214 Report a problem Mesquite MLS #1128214 Report a problem | ||
| 10/1/2026 | Listing removed | $479,900$238/sqft |
Source: Mesquite MLS #1127409 Report a problem | ||
| 7/14/2026 | Price change | $479,900-4%$238/sqft |
Source: Mesquite MLS #1127409 Report a problem | ||
| 6/22/2026 | Price change | $499,900-3.7%$248/sqft |
Source: Mesquite MLS #1127409 Report a problem | ||
| 4/21/2026 | Price change | $519,000-3.7%$258/sqft |
Source: Mesquite MLS #1127409 Report a problem | ||
| 2/22/2026 | Listed for sale | $539,000$267/sqft |
Source: Mesquite MLS #1127409 Report a problem | ||
Public tax history
| Year | Property taxes | Tax assessment |
|---|---|---|
| 2026 | $4,222 -4% | $152,186 -4.4% |
| 2025 | $4,399 +93.3% | $159,242 +436.9% |
| 2024 | $2,276 +783.6% | $29,660 +17.2% |
| 2023 | $258 +7.9% | $25,308 +16.1% |
| 2022 | $239 +8.4% | $21,804 +24.9% |
| 2021 | $220 +6.8% | $17,462 +0% |
| 2020 | $206 +12% | $17,459 -17.2% |
| 2018 | $184 | $21,098 +100.9% |
| 2017 | $184 | $10,500 -40% |
| 2016 | $184 +3.6% | $17,500 +11.1% |
| 2015 | $178 | $15,750 |
Find assessor info on the county website
Monthly payment
Est. payment
Payment breakdown
Explore the cost of this home by adjusting the details. Changes won't be saved.Climate risks
Neighborhood: Highland Vistas
Nearby schools
Schools provided by the listing agent
- Elementary: Virgin Valley
- Middle: Charles A. Hughes
- High: Virgin Valley
Source: Mesquite MLS. This data may not be complete. We recommend contacting the local school district to confirm school assignments for this home.


Similar homes
- $465,0003 bd2 ba1.7k sqft1059 Overlook Ln, Mesquite, NV 89027For Sale
 MLS ID #1128127, Alexander Gutierrez, ERA Brokers Consolidated, Inc.. Mesquite MLS
 - $499,5004 bd2 ba2k sqft681 Sundance Way, Mesquite, NV 89027For Sale
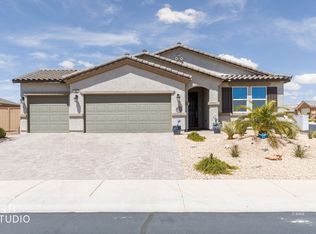 MLS ID #1127755, Angela Herzog, ERA Brokers Consolidated, Inc.. Mesquite MLS
 - $435,0003 bd2 ba1.5k sqft1067 Overlook Ln, Mesquite, NV 89027For Sale
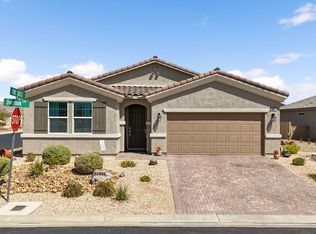 MLS ID #1128120, Michelle Hampsten, Sun City Realty. Mesquite MLS
 - $385,0003 bd2 ba1.5k sqft198 Billy Bones Blf, Mesquite, NV 89027For Sale
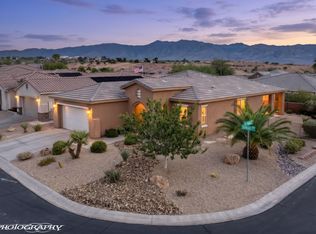 MLS ID #1128216, Jim Hinson, Sun City Realty. Mesquite MLS
