Skip main navigation
Sold for $525,000
  • $525,000

    993 Atkins Ln, Mesquite, NV 89027

    3beds
    3baths
    2,736sqft
    SingleFamily
    Built in 2022
    7,840 Square Feet Lot
    $574,600 Zestimate®
    $192/sqft
    $2,864 Estimated rent

    Home value

    $574,600

    $529,000 - $626,000

    $2,864/mo

    Zestimate® history
    Loading
    Loading...

    Owner options

    List your home for rent

    $2,864/mo

    Rent Zestimate®

    Find your next renter with Zillow Rental Manager. Plus, with online applications, you can quickly screen prospective tenants – for free.

    Learn more

    $2,864/mo

    Rent Zestimate®

    Refinance and save

    $2,434/mo

    Est. payment

    Refinancing to a lower rate could help reduce your monthly payments and save thousands over the life of the loan.

    See today's rates

    $2,434/mo

    Est. payment

    Explore your selling options

    Work with a Zillow partner agent

    Leverage their expertise and Zillow's premium Showcase listings to get your home seen by more buyers.

    Get started

    List with your own agent

    Get your home in front of millions of buyers by listing it on Zillow.

    Learn how to do it

    Sell it yourself

    Take full control of how buyers see your home on Zillow by listing For Sale by Owner (FSBO).

    List your home

    What's special

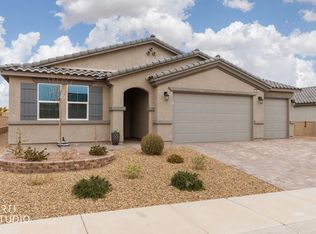
    "Spectacular one of a kind Everett ""show model"" with over $177,000 in upgrades priced to sell in community close out. Includes rear yard model landscape package. This model home has 3 bedrooms,3 baths a loft and study, and a rare 3 car garage.There is beige cabinetry paired with coordinating granite Counter tops throughout .This beautiful home comes with a Ten Year Structural Warranty backed by a NYSE Publically traded Builder and Newsweek #1 Trusted Construction Company in 2022. Includes stainless steel stove, fridge, and washer & dryer. Ask on site Agent about closing cost incentives. "Shadow Crest is a brand new +55 gated community by Beazer Homes. Popular Everett show model home. Designer Selected Interior finishes on an 8,500 sf home site. Conveniently located between Conestoga and Falcon Ridge Golf Clubs. Closing Cost Incentive available with 4 X Choice Lenders. Property taxes are an estimate.

    Facts & features

    Interior

    Bedrooms & bathrooms
    • Bedrooms: 3
    • Bathrooms: 3
    Heating
    • Heat pump
    Cooling
    • Central
    Features
    • Den/Office, Flooring- Carpet, Flooring- Tile
    • Flooring: Concrete
    Interior area
    • Total interior livable area: 2,736 sqft

    Property

    Parking
    • Total spaces: 2
    • Parking features: Garage - Attached
    Features
    • Exterior features: Stucco
    Lot
    • Size: 7,840 sqft
    Details
    • Parcel number: 00107614001

    Construction

    Type & style
    • Home type: SingleFamily
    Materials
    • Frame
    • Roof: Tile
    Condition
    • Year built: 2022

    Utilities & green energy

    • Utilities for property: Cable T.V., Internet: Cable/DSL, Water Source: City/Municipal, Sewer: Hooked-up, Phone: Land Line, Garbage Collection, Phone: Cell Service, Power Source: City/Municipal, Internet: Satellite/Wireless, Satellite Dish

    Community & neighborhood

    Location
    • Region: Mesquite

    Other

    Other facts
    • Cooling: Electric, Heat Pump
    • Exterior Construction: Stucco
    • Foundation: Slab on Grade
    • Heating: Electric, Heat Pump
    • Roof Type: Tile
    • Property Style: 2 story above ground
    • Utilities: Cable T.V., Internet: Cable/DSL, Water Source: City/Municipal, Sewer: Hooked-up, Phone: Land Line, Garbage Collection, Phone: Cell Service, Power Source: City/Municipal, Internet: Satellite/Wireless, Satellite Dish
    • Interior Features: Den/Office, Flooring- Carpet, Flooring- Tile
    • Exterior Features: Curb & Gutter, View of Mountains, Gated Community, Sidewalks, Senior Only Area, Fenced- Partial, Landscape- Partial, Patio- Covered, Sprinklers- Drip System
    • ListingType: ForSale
    • Appliances: Dishwasher, Water Heater, Microwave, Water Heater- Electric, Oven/Range- Electric
    • Property Type: Single Family
    • Buyer Agency Compensation Type: Percentage
    • Listing Status 2: Active
    • PropertyType2: Single Family Building
    • Standard Status: Active

    Price history

    DateEventPrice
    8/30/2023Sold$525,000-4.5%$192/sqft
    Source: Public Record Report a problem
    7/30/2023Pending sale$549,990$201/sqft
    Source: Mesquite MLS #1124474 Report a problem
    7/26/2023Contingent$549,990$201/sqft
    Source: Mesquite MLS #1124474 Report a problem
    7/7/2023Price change$549,990-4.3%$201/sqft
    Source: Mesquite MLS #1124474 Report a problem
    5/10/2023Price change$574,990-8%$210/sqft
    Source: Mesquite MLS #1124474 Report a problem
    4/15/2023Price change$624,990+0.8%$228/sqft
    Source: Mesquite MLS #1124329 Report a problem
    4/11/2023Price change$619,990+1.6%$227/sqft
    Source: Mesquite MLS #1124329 Report a problem
    3/29/2023Listed for sale$609,990$223/sqft
    Source: Mesquite MLS #1124329 Report a problem

    Public tax history

    YearProperty taxesTax assessment
    2026$4,691 +18.6%$169,100 -4.5%
    2025$3,956 -17.5%$177,006 -5.7%
    2024$4,794 +8%$187,702 +641.7%
    2023$4,439 +1759.9%$25,308 +16.1%
    2022$239 +8.4%$21,804 +24.9%
    2021$220 +6.8%$17,462 +0%
    2020$206 +12%$17,459 -17.2%
    2018$184 $21,098 +100.9%
    2017$184 $10,500 -40%
    2016$184 +3.6%$17,500 +11.1%
    2015$178 $15,750

    Find assessor info on the county website

    Neighborhood: Highland Vistas

    Nearby schools

    GreatSchools rating
    Get pre-qualified for a loan
    At Zillow Home Loans, we can pre-qualify you in as little as 5 minutes with no impact to your credit score.

    An equal housing lender. NMLS #10287.