Modern Comfort Meets Desert Living. Welcome to your dream home in Mesquite, NV! This stunning residence in the new Suntero subdivision features 4 bedrooms and 2.5 baths, offering a perfect blend of comfort and style. The open floor plan boasts a modern kitchen with sleek dark cabinetry, granite countertops, and stainless steel appliances. Spacious living and dining areas are bathed in natural light, ideal for entertaining. Retreat to the main suite with a luxurious ensuite bathroom and ample closet space.Outside, enjoy a beautifully landscaped, easy-care yard with a covered patio for relaxing. The two-car garage plus golf cart space provides plenty of storage. Nestled in a desirable neighborhood, this home offers breathtaking desert views. Located in the heart of Mesquite, residents enjoy over 300 days of sunshine annually, world-class golf courses, resort-style amenities, casinos, dining, and endless outdoor recreation. Conveniently situated about an hour from Las Vegas and close to Zion National Park, Lake Mead, and the Valley of Fire, Mesquite offers the perfect blend of small-town charm and desert adventure.
For sale
Price cut: $47K (7/19)
$610,000
636 Mineral Trl, Mesquite, NV 89034
4beds
2,299sqft
:
Get pre-qualified$3,945/mo
Single Family Residence
Built in 2024
0.28 Acres Lot
$594,200 Zestimate®
$265/sqft
$55/mo HOA
What's special
- 54 days |
- 216 |
- 5 |
Zillow last checked:
Listing updated:
Listed by:
Natalie Hafen B.34833 LLC (702)806-7084,
ERA Brokers Consolidated, Inc.
Source: Mesquite MLS,MLS#: 1127743
Facts & features
Interior
Bedrooms & bathrooms
- Bedrooms: 4
- Bathrooms: 3
- Full bathrooms: 1
- 3/4 bathrooms: 1
- 1/2 bathrooms: 1
Heating
- Electric, Forced Air/Central, Heat Pump
Cooling
- Central Air, Electric, Ground Unit, Heat Pump
Appliances
- Included: Dishwasher, Disposal, Microwave, Refrigerator, Washer/Dryer, Electric Water Heater, Oven/Range- Electric
- Laundry: Washer Hookup
Features
- Ceiling Fan(s), Walk-In Closet(s), Den/Office
- Flooring: Carpet, Tile
- Windows: Window Coverings
Interior area
- Total structure area: 2,299
- Total interior livable area: 2,299 sqft
Property
Parking
- Total spaces: 2
- Parking features: Attached, Auto Door(s), Remote Opener, Golf Cart Garage
- Attached garage spaces: 2
Features
- Levels: One
- Stories: 1
- Patio & porch: Patio- Covered
- Exterior features: Lighting
- Fencing: Full
- Has view: Yes
- View description: Mountain(s)
Lot
- Size: 0.28 Acres
- Features: Curb & Gutter, Landscaped, Sidewalks, Sprinklers- Drip System, Sprinklers- Automatic, Trees
Details
- Parcel number: 00105312004
- Zoning description: Residential, single family
Construction
Type & style
- Home type: SingleFamily
- Architectural style: Contemporary,Ranch,Southwest
- Property subtype: Single Family Residence
Materials
- Frame, Stucco
- Foundation: Slab on Grade
- Roof: Cement,Tile
Condition
- Year built: 2024
Utilities & green energy
- Electric: Power: Line On Meter, Power Source: City/Municipal
- Sewer: Sewer: Hooked-up
- Water: Water Source: City/Municipal
- Utilities for property: Cable T.V., Internet: Cable/DSL, Internet: Satellite/Wireless, Legal Access: Yes, Garbage Collection
Community & HOA
Community
- Subdivision: Suntero,Anthem At Mesquite: Other
HOA
- Has HOA: Yes
- Amenities included: Swimming Pool- Assoc.
- Services included: Common Areas, Management, Road Maintenance, Single Hoa Only
- HOA fee: $55 month
Location
- Region: Mesquite
Financial & listing details
- Price per square foot: $265/sqft
- Tax assessed value: $526,937
- Annual tax amount: $32,767
- Date on market: 5/30/2026
Estimated market value
$594,200
$564,000 - $624,000
$2,728/mo
Price history
| Date | Event | Price |
|---|---|---|
| 7/19/2026 | Price change | $610,000-7.2%$265/sqft |
Source:  Mesquite MLS #1127743 Report a problem Mesquite MLS #1127743 Report a problem | ||
| 5/30/2026 | Listed for sale | $657,000+25.3%$286/sqft |
Source: Mesquite MLS #1127743 Report a problem | ||
| 3/13/2024 | Sold | $524,305$228/sqft |
Source: Public Record Report a problem | ||
Public tax history
| Year | Property taxes | Tax assessment |
|---|---|---|
| 2026 | $5,116 +1.4% | $184,428 +268% |
| 2025 | $5,043 +426.6% | $50,123 +45.4% |
| 2024 | $958 +11.6% | $34,462 +11.6% |
| 2023 | $858 | $30,870 |
Find assessor info on the county website
Monthly payment
Est. payment
Payment breakdown
Explore the cost of this home by adjusting the details. Changes won't be saved.Climate risks
Neighborhood: Anthem at Mesquite
Nearby schools
GreatSchools rating
- 6/10Virgin Valley Elementary SchoolGrades: PK-5Distance: 1.7 mi
- 5/10Charles Arthur Hughes Middle SchoolGrades: 6-8Distance: 2.4 mi
- 6/10Virgin Valley High SchoolGrades: 9-12Distance: 2.2 mi
Schools provided by the listing agent
- Elementary: Virgin Valley
- Middle: Charles A. Hughes
- High: Virgin Valley
Source: Mesquite MLS. This data may not be complete. We recommend contacting the local school district to confirm school assignments for this home.
- $649,4023 bd2 ba2.5k sqft642 Mineral Trl, Mesquite, NV 89034Sold
- $556,8193 bd2 ba2.2k sqft630 Mineral Trl, Mesquite, NV 89034Sold
- $4,650,00018.39 Acres670 Canyon Crest Blvd, Mesquite, NV 89034Sold
- $500,0000.28 Acres624 Mineral Trl, Mesquite, NV 89027Sold
- $517,2853 bd2 ba2.3k sqft648 Mineral Trl, Mesquite, NV 89034Sold
- $650,0000.25 Acres1246 Amethyst Aly, Mesquite, NV 89034Sold
- $656,1003 bd3 ba2.4k sqft1246 Amethyst Aly, Mesquite, NV 89027Off Market
- $676,7323 bd2 ba2.5k sqft637 Mineral Trl, Mesquite, NV 89034Sold
A local agent can set up tours, give advice and negotiate with sellers.
Similar homes
- $589,0004 bd3 ba2.2k sqft458 Nolina Way, Mesquite, NV 89027For Sale
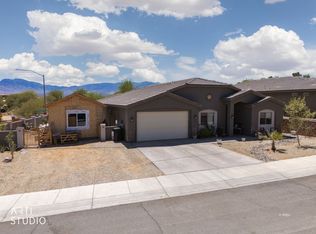 MLS ID #1127664, Irene J. Navarro, ERA Brokers Consolidated, Inc.. Mesquite MLS
 - $750,0002 bd3 ba2.1k sqft1293 Vertical Blf, Mesquite, NV 89034For Sale
 MLS ID #1127734, Matt Bong, ERA Brokers Consolidated, Inc.. Mesquite MLS
 - $599,0002 bd2 ba1.8k sqft965 Majestic Vw, Mesquite, NV 89034For Sale
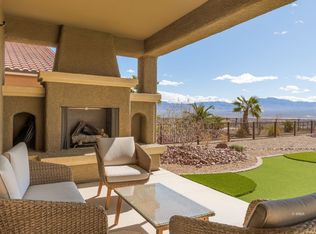 MLS ID #1127454, Joan Marie Fitton, Sun City Realty. Mesquite MLS
 - $549,0003 bd2 ba2.3k sqft865 Dutch Oven Ln, Mesquite, NV 89034For Sale
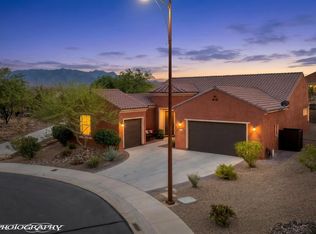 MLS ID #1127604, Tanya Smith, Keller Williams VIP. Mesquite MLS
 - $620,0002 bd2 ba2.1k sqft1135 Sun Star Ln, Mesquite, NV 89027For SaleMLS ID #1127890, Deborah Peters-Wilde, eXp Realty. Mesquite MLS
- $650,0003 bd2 ba1.7k sqft1651 Slate St, Mesquite, NV 89027For SaleMLS ID #1127586, Karen Fielding, ERA Brokers Consolidated, Inc.. Mesquite MLS
- $585,0002 bd2 ba2.2k sqft1511 Rainbow Bnd, Mesquite, NV 89034For SaleMLS ID #1127418, Justin Teerlink, ERA Brokers Consolidated, Inc.. Mesquite MLS
- $649,9003 bd3 ba2.1k sqft1151 Spanish Bay Trl, Mesquite, NV 89027For SaleMLS ID #1127860, Koby Smothers, RE/MAX Ridge Realty. Mesquite MLS
- $585,0003 bd4 ba2.7k sqft414 Crystal Canyon Dr, Mesquite, NV 89027For SaleMLS ID #1127729, Ann Black, eXp Realty. Mesquite MLS
- $549,0004 bd2 ba2.3k sqft196 Palmer Ln, Mesquite, NV 89027For SaleMLS ID #1127284, Melanie Cohen, Premier Properties of Mesquite. Mesquite MLS
- $644,9003 bd2 ba1.7k sqft556 Quartz Way, Mesquite, NV 89027For SaleMLS ID #1127656, Tammy Johnson, Premier Properties of Mesquite. Mesquite MLS
- $519,0002 bd2 ba2k sqft1147 Terrapin Rdg, Mesquite, NV 89034For SaleMLS ID #1127605, Jim Hinson, Sun City Realty. Mesquite MLS
- $499,5004 bd2 ba2k sqft681 Sundance Way, Mesquite, NV 89027For SaleMLS ID #1127755, Angela Herzog, ERA Brokers Consolidated, Inc.. Mesquite MLS
- $532,0004 bd3 ba2.7k sqft250 Pinnacle Ct, Mesquite, NV 89027For SaleMLS ID #1127688, Alexander Gutierrez, ERA Brokers Consolidated, Inc.. Mesquite MLS
- $639,0003 bd3 ba1.9k sqft1534 Royal Vista Ln, Mesquite, NV 89027For SaleMLS ID #1127451, Irania Hernandez, ERA Brokers Consolidated, Inc.. Mesquite MLS
- $450,0003 bd2 ba1.8k sqft424 Harrier Ln, Mesquite, NV 89027For SaleMLS ID #1127951, Christina Silveyra, ERA Brokers Consolidated, Inc.. Mesquite MLS
- $510,0002 bd2 ba2k sqft1561 Watchmans Point, Mesquite, NV 89034For SaleMLS ID #1127797, Brenda Groelle, ERA Brokers Consolidated, Inc.. Mesquite MLS
- $639,0004 bd3 ba2.3k sqft1585 E Margaret Ln, Littlefield, AZ 86432For SaleMLS ID #1204051, Angela Herzog, ERA Brokers Consolidated, Inc.. Beaver Dam AOR
- $735,5002 bd2 ba2k sqft1190 Dreamcatcher Blf, Mesquite, NV 89034For SaleMLS ID #1127679, Jim Hinson, Sun City Realty. Mesquite MLS
- $599,0002 bd2 ba2.1k sqft1065 Atkins Ln, Mesquite, NV 89027For SaleMLS ID #1127411, Lydia Martinez, ERA Brokers Consolidated, Inc.. Mesquite MLS
