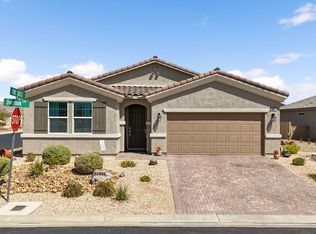
3-Car Garage on Corner Lot - Room to Live. Space to Breathe! One year HOA dues paid by seller with acceptable offer! This is the kind of home that just feels good the moment you walk in. Set on a large corner lot in a gated community, there is a sense of space and privacy that immediately sets it apart. The open living area feels bright, comfortable and easy-whether you're enjoying a quiet morning at home or filling the house with friends or family. The kitchen offers plenty of room to gather, with granite countertops, stainless appliances and an oversized pantry. Outside you'll find a beautifully landscaped, low-maintenance backyard with artificial turf and a covered patio made for relaxing and enjoying our beautiful Mesquite weather. Add in a spacious primary suite, a 3-car garage and a location close to golf, trails and everything else Mesquite has to offer, and this is a home that is easy to picture yourself in. Come see it in person-you may just feel like you are already home.
For sale
$499,500
681 Sundance Way, Mesquite, NV 89027
4beds
2,015sqft
Single Family Residence
Built in 2022
9,583 Square Feet Lot
$488,900 Zestimate®
$248/sqft
$238/mo HOA
What's special
Gated communityBeautifully landscaped low-maintenance backyardSpacious primary suiteArtificial turfOversized pantryCorner lotStainless appliances
- 129 days
- 278
- 6
Zillow last checked:
Listing updated:
Listed by:
Angela Herzog BS.0146544 (775)560-4227,
ERA Brokers Consolidated, Inc.
Source: Mesquite MLS,MLS#: 1127755
Facts & features
Interior
Bedrooms & bathrooms
- Bedrooms: 4
- Bathrooms: 2
- 3/4 bathrooms: 2
Heating
- Heat Pump
Cooling
- Central Air, Heat Pump
Appliances
- Included: Dishwasher, Disposal, Microwave, Refrigerator, Washer/Dryer, Electric Water Heater, Oven/Range- Electric
- Laundry: Washer Hookup
Features
- Ceiling Fan(s), Walk-In Closet(s), Den/Office
- Flooring: Carpet, Laminate
- Windows: Window Coverings
- Basement: None
- Has fireplace: Yes
Interior area
- Total structure area: 2,015
- Total interior livable area: 2,015 sqft
Property
Parking
- Total spaces: 3
- Parking features: Attached, Remote Opener
- Attached garage spaces: 3
Features
- Levels: One
- Stories: 1
- Patio & porch: Patio- Covered
- Fencing: Partial
Lot
- Size: 9,583 Square Feet
- Features: Corner Lot, Curb & Gutter, Landscaped, Sidewalks, Sprinklers- Drip System, Trees
Details
- Parcel number: 00107211046
- Zoning description: Residential
Construction
Type & style
- Home type: SingleFamily
- Property subtype: Single Family Residence
Materials
- Stucco
- Foundation: Slab on Grade
- Roof: Tile
Condition
- Year built: 2022
Utilities & green energy
- Electric: Power Source: City/Municipal
- Sewer: Sewer: Hooked-up
- Water: Water Source: City/Municipal
- Utilities for property: Internet: Cable/DSL, Legal Access: Yes, Garbage Collection
Community & HOA
Community
- Security: Gated Community
- Senior community: Yes
- Subdivision: Shadow Crest,Highland Vistas
HOA
- Has HOA: Yes
- Services included: Common Areas, Garbage, Management, Master & Sub Hoa, Road Maintenance, Sewer, Yard Maint- Front, Yard Maint- Side, Yard Maint- Back
- HOA fee: $238 month
Location
- Region: Mesquite
Financial & listing details
- Price per square foot: $248/sqft
- Tax assessed value: $438,363
- Annual tax amount: $4,255
- Date on market: 6/3/2026
Estimated market value
$488,900
$464,000 - $513,000
$2,240/mo
Price history
| Date | Event | Price |
|---|---|---|
| 6/3/2026 | Listed for sale | $499,500-5.2%$248/sqft |
Source:  Mesquite MLS #1127755 Report a problem Mesquite MLS #1127755 Report a problem | ||
| 9/22/2022 | Sold | $526,625$261/sqft |
Source: Public Record Report a problem | ||
Public tax history
| Year | Property taxes | Tax assessment |
|---|---|---|
| 2026 | $4,256 -4.5% | $153,427 -4.5% |
| 2025 | $4,455 +0.8% | $160,578 +425.2% |
| 2024 | $4,422 +1616.6% | $30,573 +20.8% |
| 2023 | $258 +7.9% | $25,308 +16.1% |
| 2022 | $239 +8.4% | $21,804 +24.9% |
| 2021 | $220 +6.8% | $17,462 +0% |
| 2020 | $206 +4.8% | $17,459 -17.2% |
| 2019 | $197 +6.9% | $21,098 |
| 2018 | $184 | $21,098 +100.9% |
| 2017 | $184 | $10,500 -40% |
| 2016 | $184 +3.6% | $17,500 +11.1% |
| 2015 | $178 | $15,750 |
Find assessor info on the county website
Monthly payment
Est. payment
Payment breakdown
Explore the cost of this home by adjusting the details. Changes won't be saved.Climate risks
Neighborhood: Highland Vistas
Similar homes
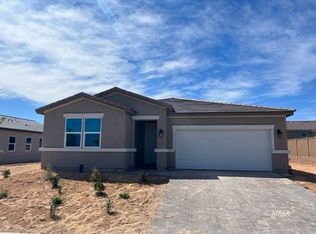
- $475,0003 bd3 ba2k sqft983 Atkins Ln, Mesquite, NV 89027For Sale
 MLS ID #1128214, Alexander Gutierrez, ERA Brokers Consolidated, Inc.. Mesquite MLS
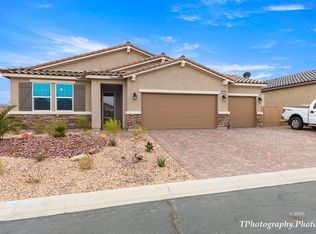
 - $465,0003 bd2 ba1.7k sqft1059 Overlook Ln, Mesquite, NV 89027For Sale
 MLS ID #1128127, Alexander Gutierrez, ERA Brokers Consolidated, Inc.. Mesquite MLS
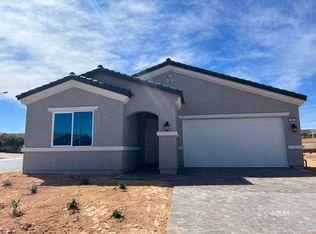
 - $625,0004 bd3 ba2.7k sqft993 Atkins Ln, Mesquite, NV 89027For Sale
 MLS ID #1128171, Alexander Gutierrez, ERA Brokers Consolidated, Inc.. Mesquite MLS
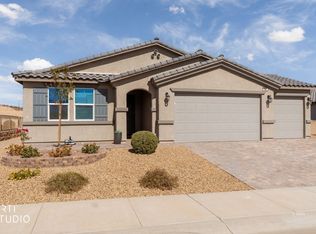
 - $435,0003 bd2 ba1.5k sqft1067 Overlook Ln, Mesquite, NV 89027For Sale
 MLS ID #1128120, Michelle Hampsten, Sun City Realty. Mesquite MLS
