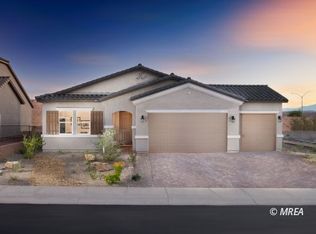
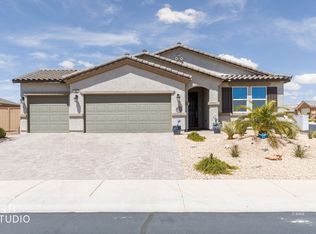
3-Car Garage (A/C) & Fully Fenced Backyard w/ Privacy Mesh. Welcome to the popular "Willow" model by Beazer Homes known for its energy-efficient construction. This home features 3 bedrooms, 2 full bathrooms and an open/inviting layout within a 55+ gated community (24/7) It also includes a 3-car garage with extended depth ideal for larger vehicles, complete with shelving and cabinetry, utility sink, water softener system and a mini-split unit for climate control. Inside, the finishes include granite countertops throughout, luxury vinyl plank flooring with plush carpet in the bedrooms, custom blinds, upgraded ceiling fans, stylish hardware on cabinetry and custom shelving in all closets. The kitchen is equipped with high end appliances and reverse osmosis system for filtered water. The primary suite features a barn door entry into bathroom, dual vanity, spacious walk-in shower and a walk-in closet with custom shelving. Outdoor spaces are an entertainers dream with a paver driveway, walkway, and patio; extended awnings for shade; a fully fenced yard; a quaint bridge over a pebble stream; and a convenient shed. The HOA provides front, back and side landscape care along with monthly exterior pest service. Come see this home before it is gone!
For sale
$465,000
1059 Overlook Ln, Mesquite, NV 89027
3beds
1,750sqft
Single Family Residence
Built in 2023
8,276 Square Feet Lot
$454,200 Zestimate®
$266/sqft
$238/mo HOA
What's special
Stylish hardware on cabinetryCustom blindsGranite countertops throughoutExtended awnings for shadeConvenient shedSpacious walk-in showerUtility sink
- 31 days
- 310
- 21
Zillow last checked:
Listing updated:
Listed by:
Alexander Gutierrez S.0190532 (702)903-7322,
ERA Brokers Consolidated, Inc.
Source: Mesquite MLS,MLS#: 1128127
Facts & features
Interior
Bedrooms & bathrooms
- Bedrooms: 3
- Bathrooms: 2
- Full bathrooms: 2
Heating
- Electric
Cooling
- Electric
Appliances
- Included: Dishwasher, Disposal, Microwave, Electric Water Heater, Water Softener, Oven/Range- Electric
- Laundry: Washer Hookup
Features
- Ceiling Fan(s), Walk-In Closet(s)
- Flooring: Carpet, Vinyl
- Windows: Window Coverings
- Basement: None
Interior area
- Total structure area: 1,750
- Total interior livable area: 1,750 sqft
Property
Parking
- Total spaces: 3
- Parking features: Attached, Remote Opener, Shelves
- Attached garage spaces: 3
Features
- Levels: One
- Patio & porch: Patio- Covered
- Exterior features: Lighting
- Fencing: Full
Lot
- Size: 8,276 Square Feet
- Features: Landscaped, Sidewalks, Sprinklers- Drip System
Details
- Parcel number: 00107211039
- Zoning description: Residential, single family
Construction
Type & style
- Home type: SingleFamily
- Property subtype: Single Family Residence
Materials
- Stucco
- Foundation: Slab on Grade
- Roof: Tile
Condition
- Year built: 2023
Utilities & green energy
- Electric: Power Source: City/Municipal
- Sewer: Sewer: Hooked-up
- Water: Water Source: City/Municipal
- Utilities for property: Wired for Cable, Cable T.V., Internet: Cable/DSL, Legal Access: Yes, Garbage Collection
Community & HOA
Community
- Security: Gated Community
- Senior community: Yes
- Subdivision: Shadow Crest,Highland Vistas
HOA
- Has HOA: Yes
- Services included: Common Areas, Garbage, Management, Master & Sub Hoa, Road Maintenance, Sewer, Yard Maint- Front, Yard Maint- Side, Yard Maint- Back
- HOA fee: $238 month
Location
- Region: Mesquite
Financial & listing details
- Price per square foot: $266/sqft
- Tax assessed value: $399,543
- Annual tax amount: $3,995
- Date on market: 9/14/2026
Estimated market value
$454,200
$431,000 - $477,000
$2,114/mo
Price history
| Date | Event | Price |
|---|---|---|
| 9/14/2026 | Listed for sale | $465,000$266/sqft |
Source:  Mesquite MLS #1128127 Report a problem Mesquite MLS #1128127 Report a problem | ||
| 9/1/2026 | Listing removed | $465,000$266/sqft |
Source: Mesquite MLS #1127595 Report a problem | ||
| 6/24/2026 | Price change | $465,000-0.9%$266/sqft |
Source: Mesquite MLS #1127595 Report a problem | ||
| 4/15/2026 | Listed for sale | $469,000-2.1%$268/sqft |
Source: Mesquite MLS #1127595 Report a problem | ||
| 3/31/2026 | Listing removed | $479,000$274/sqft |
Source: Mesquite MLS #1126957 Report a problem | ||
| 1/19/2026 | Price change | $479,000-2.2%$274/sqft |
Source: Mesquite MLS #1126957 Report a problem | ||
| 1/1/2026 | Price change | $489,900-1%$280/sqft |
Source: Mesquite MLS #1126957 Report a problem | ||
| 12/1/2025 | Price change | $494,900-1%$283/sqft |
Source: Mesquite MLS #1126957 Report a problem | ||
| 10/10/2025 | Listed for sale | $499,900-3.9%$286/sqft |
Source: Mesquite MLS #1126957 Report a problem | ||
| 5/23/2025 | Listing removed | $520,000$297/sqft |
Source: Mesquite MLS #1125866 Report a problem | ||
| 5/14/2025 | Price change | $520,000-1%$297/sqft |
Source: Mesquite MLS #1125866 Report a problem | ||
| 5/5/2025 | Price change | $525,000-1%$300/sqft |
Source: Mesquite MLS #1125866 Report a problem | ||
| 3/9/2025 | Price change | $530,200-0.9%$303/sqft |
Source: Mesquite MLS #1125866 Report a problem | ||
| 2/25/2025 | Price change | $535,000-0.9%$306/sqft |
Source: Mesquite MLS #1125866 Report a problem | ||
| 1/27/2025 | Price change | $540,000-0.9%$309/sqft |
Source: Mesquite MLS #1125866 Report a problem | ||
| 11/8/2024 | Listed for sale | $545,000+31.3%$311/sqft |
Source: Mesquite MLS #1125866 Report a problem | ||
| 3/24/2023 | Sold | $415,000-1.5%$237/sqft |
Source: Public Record Report a problem | ||
| 2/16/2023 | Pending sale | $421,495$241/sqft |
Source: Mesquite MLS Report a problem | ||
| 2/16/2023 | Contingent | $421,495$241/sqft |
Source: Mesquite MLS #1124103 Report a problem | ||
| 2/8/2023 | Price change | $421,495+2.9%$241/sqft |
Source: Mesquite MLS #1124103 Report a problem | ||
| 12/27/2022 | Listed for sale | $409,500$234/sqft |
Source: Mesquite MLS #1124103 Report a problem | ||
Public tax history
| Year | Property taxes | Tax assessment |
|---|---|---|
| 2026 | $3,879 -4.4% | $139,840 -4.4% |
| 2025 | $4,058 +1.9% | $146,269 +393.2% |
| 2024 | $3,983 +1446.2% | $29,660 +17.2% |
| 2023 | $258 +7.9% | $25,308 +16.1% |
| 2022 | $239 +8.4% | $21,804 +24.9% |
| 2021 | $220 +6.8% | $17,462 +0% |
| 2020 | $206 +4.8% | $17,459 -17.2% |
| 2019 | $197 +6.9% | $21,098 |
| 2018 | $184 | $21,098 +100.9% |
| 2017 | $184 | $10,500 -40% |
| 2016 | $184 +3.6% | $17,500 +11.1% |
| 2015 | $178 | $15,750 |
Find assessor info on the county website
Monthly payment
Est. payment
Payment breakdown
Explore the cost of this home by adjusting the details. Changes won't be saved.Climate risks
Neighborhood: Highland Vistas
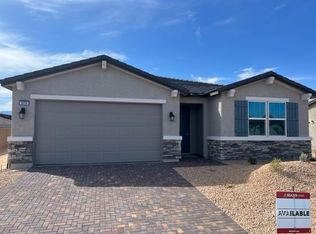
Similar homes
- $475,0003 bd3 ba2k sqft983 Atkins Ln, Mesquite, NV 89027For Sale
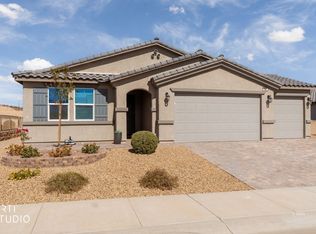 MLS ID #1128214, Alexander Gutierrez, ERA Brokers Consolidated, Inc.. Mesquite MLS
 - $435,0003 bd2 ba1.5k sqft1067 Overlook Ln, Mesquite, NV 89027For Sale
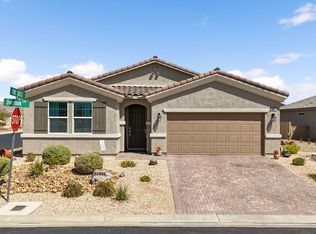 MLS ID #1128120, Michelle Hampsten, Sun City Realty. Mesquite MLS
 - $499,5004 bd2 ba2k sqft681 Sundance Way, Mesquite, NV 89027For Sale
 MLS ID #1127755, Angela Herzog, ERA Brokers Consolidated, Inc.. Mesquite MLS
 - $419,9002 bd2 ba1.5k sqft938 Overlook Ln, Mesquite, NV 89027For Sale
 MLS ID #1128204, Dave Napoletano, Desert Gold Realty. Mesquite MLS
