Welcome to a fully rеmοdеled cornеr lot hοme in a gated communіty wіth mountain and valley views. Situated on a rare .22 acre lot, the fully fenced backyard features artificial grass, a covered patio with a jacuzzi hot tub and mountain views that carry all the way up to the spacious upstairs balcony along with valley views as well. Once inside, you will immediately notice the vaulted ceilings, multiple windows and sliding glass doors that brighten the space with natural light, large electric fireplace with custom tile work in the living room and the custom lighting fixtures throughout. The kitchen has been fully updated with premium appliances, quartz countertops and a waterfall edge. The main level offers two separate living spaces, the kitchen, laundry area and a powder room. An entertainer's dream layout, while all bedrooms are upstairs. The primary suite is a true retreat.. custom walk-in tile shower and a double vanity sink. The two car garage comes with a 240 volt outlet, perfect for electric vehicles. This community offers a clubhouse just down the street, front yard and common area maintenance.. Come see this home for yourself today!
Active
$444,000
387 Silver Rd, Mesquite, NV 89027
3beds
2,148sqft
Single Family Residence
Built in 2001
9,583 Square Feet Lot
$-- Zestimate®
$207/sqft
$138/mo HOA
What's special
Mountain and valley viewsFully fenced backyardSpacious upstairs balconyVaulted ceilingsArtificial grassCustom lighting fixtures throughoutCustom walk-in tile shower
- 33 days
- 309
- 11
Zillow last checked:
Listing updated:
Listed by:
Carley Rae S.0181447 (702)460-3063,
eXp Realty
Source: LVR,MLS#: 2810206 Originating MLS: Greater Las Vegas Association of Realtors Inc
Originating MLS: Greater Las Vegas Association of Realtors IncFacts & features
Interior
Bedrooms & bathrooms
- Bedrooms: 3
- Bathrooms: 3
- Full bathrooms: 2
- 1/2 bathrooms: 1
Primary bedroom
- Description: Ceiling Fan,Ceiling Light,Closet,Mirrored Door,Pbr Separate From Other,Upstairs
- Dimensions: 15x15
Bedroom 2
- Description: Closet,Mirrored Door,Upstairs
- Dimensions: 10x13
Bedroom 3
- Description: Closet,Upstairs
- Dimensions: 10x10
Kitchen
- Description: Breakfast Bar/Counter,Island,Pantry,Quartz Countertops
- Dimensions: 10x13
Heating
- Central, Electric
Cooling
- Central Air, Electric
Appliances
- Included: Dryer, Dishwasher, Electric Range, Disposal, Microwave, Refrigerator, Washer
- Laundry: Electric Dryer Hookup, Main Level, Laundry Room
Features
- Ceiling Fan(s), Window Treatments
- Flooring: Carpet, Luxury Vinyl Plank, Tile
- Windows: Blinds
- Number of fireplaces: 1
- Fireplace features: Electric, Living Room
Interior area
- Total structure area: 2,148
- Total interior livable area: 2,148 sqft
Video & virtual tour
Property
Parking
- Total spaces: 2
- Parking features: Attached, Electric Vehicle Charging Station(s), Garage, Inside Entrance, Private
- Attached garage spaces: 2
Features
- Stories: 2
- Patio & porch: Balcony, Covered, Patio, Porch
- Exterior features: Balcony, Porch, Patio, Private Yard, Sprinkler/Irrigation, Water Feature
- Pool features: Community
- Has spa: Yes
- Fencing: Back Yard,Wrought Iron
Lot
- Size: 9,583 Square Feet
- Features: Drip Irrigation/Bubblers, Desert Landscaping, Front Yard, Landscaped, Rocks, Synthetic Grass, < 1/4 Acre
Details
- Parcel number: 00109115015
- Zoning description: Single Family
- Horse amenities: None
Construction
Type & style
- Home type: SingleFamily
- Architectural style: Two Story
- Property subtype: Single Family Residence
Materials
- Roof: Tile
Condition
- Resale
- Year built: 2001
Utilities & green energy
- Electric: Photovoltaics None
- Sewer: Public Sewer
- Water: Public
- Utilities for property: Electricity Available
Community & HOA
Community
- Features: Pool
- Security: Gated Community
- Subdivision: Copper Bluffs Phase 3 Amd
HOA
- Has HOA: Yes
- Amenities included: Clubhouse, Gated, Pool, Spa/Hot Tub
- Services included: Association Management, Maintenance Grounds
- HOA fee: $138 monthly
- HOA name: Mesquite Vistas
- HOA phone: 702-346-4312
Location
- Region: Mesquite
Financial & listing details
- Price per square foot: $207/sqft
- Tax assessed value: $324,474
- Annual tax amount: $2,520
- Date on market: 8/19/2026
- Listing agreement: Exclusive Right To Sell
- Listing terms: Cash,Conventional,FHA,USDA Loan,VA Loan
- Electric utility on property: Yes
Estimated market value
Not available
Estimated sales range
Not available
Not available
Price history
| Date | Event | Price |
|---|---|---|
| 7/2/2026 | Listed for sale | $444,000+8.3%$207/sqft |
Source:  Mesquite MLS #1127852 Report a problem Mesquite MLS #1127852 Report a problem | ||
| 6/6/2026 | Listing removed | $410,000$191/sqft |
Source: eXp Realty #1127722 Report a problem | ||
| 5/22/2026 | Listed for sale | $410,000$191/sqft |
Source: Mesquite MLS #1127722 Report a problem | ||
| 4/25/2024 | Listing removed | -- |
Source:  LVR #2550376 Report a problem LVR #2550376 Report a problem | ||
| 4/8/2024 | Price change | $410,000-2.1%$191/sqft |
Source: LVR #2550376 Report a problem | ||
| 4/7/2024 | Price change | $419,000+4.8%$195/sqft |
Source: Mesquite MLS #1125046 Report a problem | ||
| 3/18/2024 | Price change | $400,000-11.1%$186/sqft |
Source: LVR #2550376 Report a problem | ||
| 2/15/2024 | Price change | $449,900-4.3%$209/sqft |
Source: Mesquite MLS #1125046 Report a problem | ||
| 1/24/2024 | Price change | $469,900-6%$219/sqft |
Source: Mesquite MLS #1125046 Report a problem | ||
| 12/29/2023 | Listed for sale | $499,999-4.8%$233/sqft |
Source: Mesquite MLS #1125046 Report a problem | ||
| 11/15/2023 | Listing removed | -- |
Source: Mesquite MLS #1124899 Report a problem | ||
| 10/20/2023 | Listed for sale | $525,000+34.6%$244/sqft |
Source: Mesquite MLS #1124899 Report a problem | ||
| 2/1/2022 | Sold | $390,000-2.3%$182/sqft |
Source: Public Record Report a problem | ||
| 1/4/2022 | Pending sale | $399,000$186/sqft |
Source: Mesquite MLS #1122635 Report a problem | ||
| 10/27/2021 | Price change | $399,000-0.3%$186/sqft |
Source: Mesquite MLS #1122635 Report a problem | ||
| 10/9/2021 | Price change | $400,000-4.8%$186/sqft |
Source: Mesquite MLS #1122635 Report a problem | ||
| 9/13/2021 | Pending sale | $420,000$196/sqft |
Source: Mesquite MLS #1122635 Report a problem | ||
| 7/21/2021 | Listed for sale | $420,000+140%$196/sqft |
Source: Mesquite MLS #1122635 Report a problem | ||
| 11/3/2010 | Sold | $175,000+76.8%$81/sqft |
Source: Public Record Report a problem | ||
| 6/23/2010 | Sold | $98,954-68.3%$46/sqft |
Source: Public Record Report a problem | ||
| 7/10/2007 | Sold | $312,000+56.1%$145/sqft |
Source: Public Record Report a problem | ||
| 7/21/2003 | Sold | $199,900+3.6%$93/sqft |
Source: Public Record Report a problem | ||
| 7/21/2000 | Sold | $192,950$90/sqft |
Source: Public Record Report a problem | ||
Public tax history
| Year | Property taxes | Tax assessment |
|---|---|---|
| 2026 | $2,521 +8% | $113,566 -0.7% |
| 2025 | $2,335 +8% | $114,368 +3.9% |
| 2024 | $2,163 +8% | $110,037 +10.4% |
| 2023 | $2,003 +8% | $99,647 +7.7% |
| 2022 | $1,854 +3.1% | $92,538 +1.5% |
| 2021 | $1,799 +3% | $91,167 +10.6% |
| 2020 | $1,746 +7.8% | $82,415 +12.1% |
| 2019 | $1,620 +5.8% | $73,551 -3.5% |
| 2018 | $1,532 | $76,251 +8.6% |
| 2017 | $1,532 | $70,238 +8.5% |
| 2016 | $1,532 +3.2% | $64,715 +15.5% |
| 2015 | $1,485 | $56,041 -14.7% |
| 2014 | $1,485 | $65,713 |
| 2013 | -- | $65,713 +12.8% |
| 2012 | -- | $58,269 -5.5% |
| 2011 | -- | $61,661 -17.6% |
| 2010 | -- | $74,838 -7.4% |
| 2009 | -- | $80,792 |
| 2008 | -- | $80,792 -22.8% |
| 2007 | -- | $104,656 +22% |
| 2006 | -- | $85,810 +24.5% |
| 2005 | -- | $68,912 +17.6% |
| 2004 | -- | $58,604 -2.3% |
| 2003 | -- | $60,001 -2% |
| 2002 | -- | $61,230 |
Find assessor info on the county website
Monthly payment
Est. payment
Payment breakdown
Explore the cost of this home by adjusting the details. Changes won't be saved.Climate risks
Neighborhood: Mesquite Vistas
Nearby schools
Schools provided by the listing agent
- Elementary: Virgin Valley,Virgin Valley
- Middle: Hughes Charles
- High: Virgin Valley
Source: LVR. This data may not be complete. We recommend contacting the local school district to confirm school assignments for this home.
Similar homes
- $445,9003 bd3 ba1.7k sqft1457 Huntington Hts, Mesquite, NV 89027For Sale
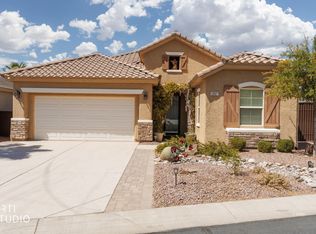 MLS ID #1128040, Rick Blaber, ERA Brokers Consolidated, Inc.. Mesquite MLS
 - $499,0003 bd3 ba2.3k sqft1348 Mariposa Way, Mesquite, NV 89027For Sale
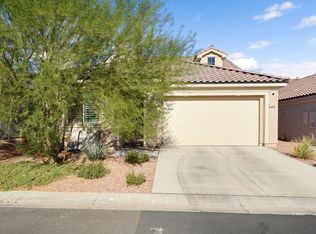 MLS ID #1128159, Richard Bowler, Realty One Group Rivers Edge. Mesquite MLS
 - $459,0003 bd3 ba1.8k sqft140 Admiral Benbow Way, Mesquite, NV 89027For Sale
 MLS ID #2806517, Ann M. Black, eXp Realty. LVR
 - $439,0003 bd2 ba1.8k sqft471 Via Ventana Dr, Mesquite, NV 89027For Sale
 MLS ID #1127993, Patricia Bekeris, Realty One Group Rivers Edge. Mesquite MLS
