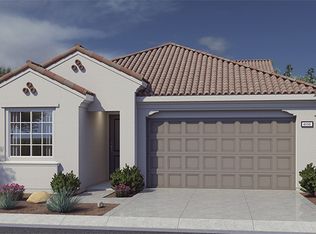
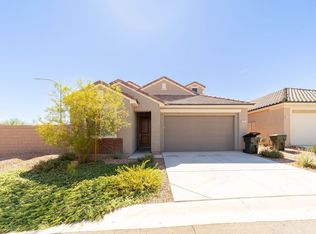
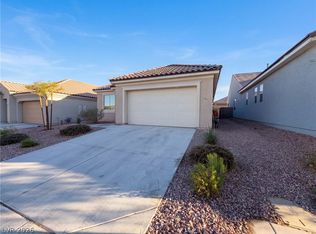
NATURAL GAS HOME • BETTER THAN NEW • PRIVATE BACKYARD OASIS. Welcome to 1365 Mariposa Way.. built in 2023, this home is better than new, barely lived in and loaded with upgrades. This is truly move in ready from day one! This 1,677 sq ft. home offers 2 bedrooms plus an office, a 2 car garage, a fully private backyard enclosed by a block wall and natural gas, which is rare in Mesquite. Interior upgrades include modern two-tone paint, matching ceiling fan light fixtures in every room and costly custom zebra blinds on every window. White cabinetry with matte black hardware carries throughout the home with plush carpet in the bedrooms/living room and tile everywhere else.The kitchen comes with a natural gas cooktop, pendant lighting, a custom backsplash, a pantry and stainless steel appliances that stay at no additional cost. The primary bedroom has its own sliding glass door out to the backyard, plus a double vanity, walk-in shower and walk-in closet. The living room's extended sliding glass door opens to a large covered patio with 3 matching ceiling fans and a built-in natural gas fireplace with rock veneer. The back and side yard are finished with artificial turf for easy upkeep. This is a great home to entertain family and friends or relax and enjoy the peace and privacy all to yourself. The home comes with a tankless water heater, is plumbed for a water softener and has a costly Nuvo H2O water purification system. THIS IS A MUST SEE!!
For sale
$399,999
1365 Mariposa Way, Mesquite, NV 89027
2beds
1,677sqft
Single Family Residence
Built in 2023
5,662 Square Feet Lot
$391,600 Zestimate®
$239/sqft
$70/mo HOA
What's special
Modern two-tone paintPrivate backyard oasisWalk-in showerCustom backsplashPendant lightingWalk-in closet
- 1 day
- 226
- 16
Likely to sell faster than
Zillow last checked:
Listing updated:
Listed by:
Alexander Gutierrez S.0190532 (702)903-7322,
ERA Brokers Consolidated, Inc.
Source: Mesquite MLS,MLS#: 1128249
Facts & features
Interior
Bedrooms & bathrooms
- Bedrooms: 2
- Bathrooms: 2
- Full bathrooms: 2
Heating
- FANG-Forced Air Nat. Gas
Cooling
- Central Air
Appliances
- Included: Dishwasher, Disposal, Microwave, Refrigerator, Gas Water Heater, Water Filter System, Oven/Range- Nat. Gas
- Laundry: Washer Hookup
Features
- Ceiling Fan(s), Walk-In Closet(s), Den/Office
- Flooring: Carpet, Tile
- Windows: Window Coverings
- Basement: None
- Has fireplace: Yes
- Fireplace features: Gas
Interior area
- Total structure area: 1,677
- Total interior livable area: 1,677 sqft
Video & virtual tour
Property
Parking
- Total spaces: 2
- Parking features: Attached, Remote Opener
- Attached garage spaces: 2
Features
- Levels: One
- Patio & porch: Patio- Covered
- Exterior features: Lighting
- Fencing: Full
Lot
- Size: 5,662 Square Feet
- Features: Landscaped, Sprinklers- Drip System
Details
- Parcel number: 00105616024
- Zoning description: Residential, single family
Construction
Type & style
- Home type: SingleFamily
- Property subtype: Single Family Residence
Materials
- Stucco
- Foundation: Slab on Grade
- Roof: Tile
Condition
- Year built: 2023
Utilities & green energy
- Electric: Power Source: City/Municipal
- Gas: Natural Gas: Hooked-up
- Sewer: Sewer: Hooked-up
- Water: Water Source: City/Municipal
- Utilities for property: Cable T.V., Internet: Cable/DSL, Legal Access: Yes, Garbage Collection
Community & HOA
Community
- Subdivision: Desert Ridge,Canyon Crest
HOA
- Has HOA: Yes
- Services included: Common Areas, Management, Road Maintenance
- HOA fee: $70 month
Location
- Region: Mesquite
Financial & listing details
- Price per square foot: $239/sqft
- Tax assessed value: $371,409
- Annual tax amount: $3,714
- Date on market: 10/20/2026
Estimated market value
$391,600
$372,000 - $411,000
$2,165/mo
Price history
| Date | Event | Price |
|---|---|---|
| 10/20/2026 | Listed for sale | $399,999+1.8%$239/sqft |
Source:  Mesquite MLS #1128249 Report a problem | ||
| 3/27/2023 | Sold | $392,742$234/sqft |
Source: Public Record Report a problem | ||
Public tax history
| Year | Property taxes | Tax assessment |
|---|---|---|
| 2026 | $3,606 -1.3% | $129,993 -1.3% |
| 2025 | $3,655 +5.2% | $131,734 +449.5% |
| 2024 | $3,476 +523.4% | $23,975 +12.3% |
| 2023 | $558 +8% | $21,350 +15.1% |
| 2022 | $516 | $18,550 |
Find assessor info on the county website
Monthly payment
Est. payment
Payment breakdown
Explore the cost of this home by adjusting the details. Changes won't be saved.Climate risks
Neighborhood: Canyon Crest
Nearby schools
Schools provided by the listing agent
- Elementary: Bowler
- Middle: Charles A. Hughes
- High: Virgin Valley
Source: Mesquite MLS. This data may not be complete. We recommend contacting the local school district to confirm school assignments for this home.

Similar homes
- $395,0003 bd2 ba1.5k sqft909 Diamond Cir, Mesquite, NV 89027For Sale
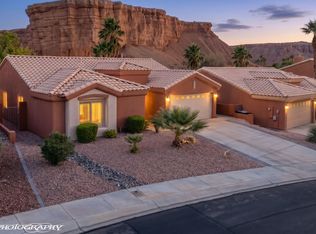 MLS ID #1128253, Luis Rodriguez, RE/MAX Ridge Realty. Mesquite MLS
- $369,9002 bd2 ba1.2k sqft89 Parliament Cyn, Mesquite, NV 89027For Sale
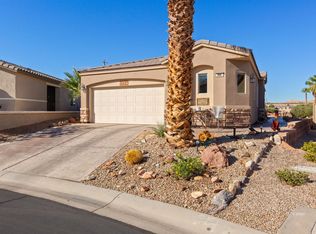 MLS ID #1128248, LaNae Griffiths, Mesquite Realty. Mesquite MLS
- $383,0002 bd2 ba1.6k sqft446 Royal Palms Ln, Mesquite, NV 89027For Sale
 MLS ID #2825537, Rachel Griego, Opendoor Brokerage LLC. LVR
- $374,9002 bd3 ba1.7k sqft467 Cliffrose Ave, Mesquite, NV 89027For Sale
 MLS ID #2819643, John Larson, RE/MAX Ridge Realty. LVR
