Eastern Mountain Views and Gorgeous Sunrises ! One of Sun City Mesquite's most popular floor plans on a Premium Elevated Lot! This beautifully maintained 2-bedroom home plus den is ideally located on a desirable cul-de-sac and features a HUGE extended garage with an epoxy-sealed floor. Pavers lead from the driveway and walkway to the welcoming front entry, complemented by easy-care desert landscaping. Inside, the bright, open floor plan is perfect for everyday living and entertaining. The sunny kitchen features a large breakfast bar, stainless steel appliances, and beautiful granite countertops. Large tile flooring flows throughout the main living areas, with rich laminate flooring in the den. The spacious primary suite offers an ensuite bath with an upgraded tiled walk-in shower, while upscale remote-controlled ceiling fans add comfort throughout. Enjoy the beautifully extended covered and pavered patio in the backyard, perfect for relaxing or entertaining. Tall viewing windows across the back of the home fill the living spaces with natural light and provide a wonderful view of the morning sunrise. A fantastic home in a prime location!
For sale
$398,723
591 Bridle Path Cir, Mesquite, NV 89034
2beds
1,451sqft
Single Family Residence
Built in 2018
6,098 Square Feet Lot
$391,300 Zestimate®
$275/sqft
$145/mo HOA
What's special
Eastern mountain viewsEasy-care desert landscapingDesirable cul-de-sacGorgeous sunrisesUpscale remote-controlled ceiling fansSpacious primary suiteSunny kitchen
- 5 days
- 401
- 56
Likely to sell faster than
Zillow last checked:
Listing updated:
Listed by:
Virginia Hepp S.0072173 (702)622-1177,
Desert Gold Realty,
Diane Shannon BS.0144949 760-608-0114,
Desert Gold Realty
Source: Mesquite MLS,MLS#: 1128207
Facts & features
Interior
Bedrooms & bathrooms
- Bedrooms: 2
- Bathrooms: 2
- Full bathrooms: 2
Heating
- Forced Air/Central, Heat Pump
Cooling
- Electric, Heat Pump
Appliances
- Included: Dishwasher, Disposal, Microwave, Refrigerator, Oven/Range
- Laundry: Washer Hookup
Features
- Attic Fan(s), Ceiling Fan(s), Walk-In Closet(s), Den/Office
- Flooring: Carpet, Laminate, Tile
- Windows: Window Coverings
Interior area
- Total structure area: 1,451
- Total interior livable area: 1,451 sqft
Video & virtual tour
Property
Parking
- Total spaces: 2
- Parking features: Attached, Auto Door(s), Remote Opener
- Attached garage spaces: 2
Features
- Levels: One
- Stories: 1
- Patio & porch: Patio- Covered
- Exterior features: Garden, Lighting
- Pool features: Association
- Fencing: Partial
- Has view: Yes
- View description: City, Mountain(s), Valley
Lot
- Size: 6,098 Square Feet
- Features: Cul-De-Sac, Curb & Gutter, Landscaped, Sidewalks, Sprinklers- Drip System, Sprinklers- Automatic, Trees, Resort Property
Details
- Parcel number: 00201416006
- Zoning description: PUD, Residential
Construction
Type & style
- Home type: SingleFamily
- Architectural style: Ranch,Southwest
- Property subtype: Single Family Residence
Materials
- Frame, Stucco
- Foundation: Post Tension
- Roof: Tile
Condition
- Year built: 2018
Utilities & green energy
- Gas: Propane: Hooked-up
- Water: Water Source: Water Company
- Utilities for property: Assessments Owed, Garbage Collection
Community & HOA
Community
- Senior community: Yes
- Subdivision: Oxen Ridge,Anthem At Mesquite: Sun City
HOA
- Has HOA: Yes
- Amenities included: Swimming Pool- Assoc.
- Services included: Clubhouse, Common Areas, Golf Privileges, Management, Master & Sub Hoa, Road Maintenance, Tennis Court
- HOA fee: $145 month
Location
- Region: Mesquite
Financial & listing details
- Price per square foot: $275/sqft
- Tax assessed value: $392,226
- Annual tax amount: $3,207
- Date on market: 10/5/2026
Estimated market value
$391,300
$372,000 - $411,000
$1,924/mo
Price history
| Date | Event | Price |
|---|---|---|
| 10/5/2026 | Listed for sale | $398,723-1.5%$275/sqft |
Source:  Mesquite MLS #1128207 Report a problem Mesquite MLS #1128207 Report a problem | ||
| 9/3/2026 | Listing removed | $404,900$279/sqft |
Source: Mesquite MLS #1126838 Report a problem | ||
| 7/24/2026 | Price change | $404,900-2.4%$279/sqft |
Source: Mesquite MLS #1126838 Report a problem | ||
| 5/18/2026 | Price change | $414,900-2.4%$286/sqft |
Source: Mesquite MLS #1126838 Report a problem | ||
| 1/7/2026 | Price change | $424,900-1.2%$293/sqft |
Source: Mesquite MLS #1126838 Report a problem | ||
| 11/12/2025 | Price change | $429,900-1.1%$296/sqft |
Source: Mesquite MLS #1126838 Report a problem | ||
| 9/6/2025 | Listed for sale | $434,900+40.3%$300/sqft |
Source: Mesquite MLS #1126838 Report a problem | ||
| 5/7/2020 | Sold | $309,900$214/sqft |
Source: Public Record Report a problem | ||
| 4/16/2020 | Pending sale | $309,900$214/sqft |
Source: RE/MAX Ridge Realty #1121190 Report a problem | ||
| 4/14/2020 | Listed for sale | $309,900+15%$214/sqft |
Source: RE/MAX Ridge Realty #1121190 Report a problem | ||
| 1/19/2018 | Sold | $269,380$186/sqft |
Source: Public Record Report a problem | ||
Public tax history
| Year | Property taxes | Tax assessment |
|---|---|---|
| 2026 | $3,114 +3% | $137,279 -2.3% |
| 2025 | $3,024 +3% | $140,441 +14.5% |
| 2024 | $2,937 +3% | $122,628 +8.7% |
| 2023 | $2,851 +3% | $112,782 +9.1% |
| 2022 | $2,768 +3.1% | $103,391 +1.6% |
| 2021 | $2,686 +3% | $101,762 +7.1% |
| 2020 | $2,608 +4.8% | $95,028 +331.4% |
| 2019 | $2,488 | $22,028 0% |
| 2018 | -- | $22,029 +57.4% |
| 2017 | -- | $14,000 |
Find assessor info on the county website
Monthly payment
Est. payment
Payment breakdown
Explore the cost of this home by adjusting the details. Changes won't be saved.Climate risks
Neighborhood: Anthem at Mesquite

Similar homes
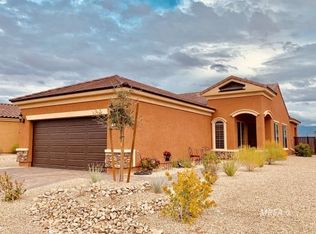
- $368,0002 bd2 ba1.4k sqft813 Frontier Pass Trl, Mesquite, NV 89034For Sale
 MLS ID #1127805, Debra A Parsley, Realty One Group Rivers Edge. Mesquite MLS
 - $473,0002 bd2 ba1.8k sqft1011 Trickling Brook Rdg, Mesquite, NV 89034For Sale
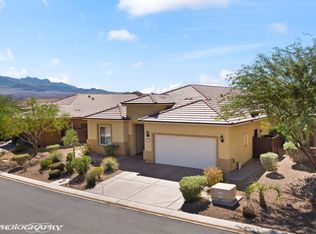 MLS ID #1128197, Danelle Jackson, RE/MAX Ridge Realty. Mesquite MLS
 - $459,0002 bd2 ba2k sqft919 Bridle Path Ln, Mesquite, NV 89034For Sale
 MLS ID #1128203, Jim Hinson, Sun City Realty. Mesquite MLS
 - $369,0002 bd2 ba1.2k sqft1106 Crimson Xing, Mesquite, NV 89034For Sale
 MLS ID #1128133, Jim Hinson, Sun City Realty. Mesquite MLS
