On 9th fairway of Conestoga Golf Course - New Quartz Counter. Welcome to 1128 Waterfall View.....Offering premium living on the prestigious Conestoga Golf Course. Views of the golf course can be enjoyed from the Living Room, Den and Main Bedroom Suite. New contemporary QUARTZ COUNTERTOPS in kitchen with waterfall sides and backsplash. "Real Brick" accent wall in kitchen creates european cafe feel. Attractive cabinetry. New updated lighting in kitchen and dining area. Tiled floors flow from the entryway and throughout the kitchen, dining, living room, den and bathrooms. Versatile office and/or den. Reverse osmosis water system. Water feature in backyard creates relaxing atmosphere. Back patio has been designed with brick pavers. Extended custom awning offers additional space for outdoor entertaining and enjoyment of the exceptional beauty - south facing backyard. Expansive views of Flat Top Mesa and green golf course fairways. Brick paver patio with astro turf accents the entryway to the front of this residence. Hot Tub on back patio "is included" (just drained, cleaned, refilled by Red Rock Spa). Extended Garage...provides extra space for golf cart or razor and/or storage. 50 AMP RV outlet and 50 ft extension cable.
For sale
Price cut: $10K (10/18)
$449,000
1128 Waterfall Vw, Mesquite, NV 89034
2beds
1,814sqft
Single Family Residence
Built in 2012
5,662 Square Feet Lot
$440,600 Zestimate®
$248/sqft
$145/mo HOA
What's special
Reverse osmosis water systemAttractive cabinetry
- 119 days
- 566
- 28
Zillow last checked:
Listing updated:
Listed by:
Melanie Cohen S.0058844 (702)860-1514,
Premier Properties of Mesquite,
Brandon Cohen S.0181822 702-600-8405,
Premier Properties of Mesquite
Source: Mesquite MLS,MLS#: 1127829
Facts & features
Interior
Bedrooms & bathrooms
- Bedrooms: 2
- Bathrooms: 2
- Full bathrooms: 2
Heating
- Heat Pump
Cooling
- Heat Pump
Appliances
- Included: Dishwasher, Disposal, Microwave, Washer/Dryer, Water Heater, Water Softener, Oven/Range
- Laundry: Washer Hookup
Features
- Ceiling Fan(s), Central Vacuum, Walk-In Closet(s), Den/Office
- Flooring: Carpet, Tile
- Windows: Window Coverings
Interior area
- Total structure area: 1,814
- Total interior livable area: 1,814 sqft
Property
Parking
- Total spaces: 2
- Parking features: Garage
- Garage spaces: 2
Features
- Levels: One
- Stories: 1
- Patio & porch: Patio- Covered
- Pool features: Association, Pool/Spa Combo
- Fencing: Full
- Has view: Yes
- View description: Golf Course, Mountain(s)
Lot
- Size: 5,662 Square Feet
- Features: Landscaped, On Golf Course, Sprinklers- Drip System, Trees
Details
- Parcel number: 00106210023
- Zoning description: PUD, single family
Construction
Type & style
- Home type: SingleFamily
- Property subtype: Single Family Residence
Materials
- Stucco
- Roof: Tile
Condition
- Year built: 2012
Utilities & green energy
- Utilities for property: Cable T.V., Garbage Collection
Community & HOA
Community
- Senior community: Yes
- Subdivision: Tannery Cove,Anthem At Mesquite: Sun City
HOA
- Has HOA: Yes
- Amenities included: Swimming Pool- Assoc.
- Services included: Common Areas, Golf Privileges, Hot Tub/Spa, Master & Sub Hoa, Pool, Road Maintenance
- HOA fee: $145 month
Location
- Region: Mesquite
Financial & listing details
- Price per square foot: $248/sqft
- Tax assessed value: $426,411
- Annual tax amount: $4,159
- Date on market: 6/25/2026
Estimated market value
$440,600
$419,000 - $463,000
$2,304/mo
Price history
| Date | Event | Price |
|---|---|---|
| 10/18/2026 | Price change | $449,000-2.2%$248/sqft |
Source:  Mesquite MLS #1127829 Report a problem Mesquite MLS #1127829 Report a problem | ||
| 9/11/2026 | Price change | $459,000-4.2%$253/sqft |
Source: Mesquite MLS #1127829 Report a problem | ||
| 6/25/2026 | Listed for sale | $479,000-4.2%$264/sqft |
Source: Mesquite MLS #1127829 Report a problem | ||
| 8/30/2021 | Sold | $500,000+0%$276/sqft |
Source: Public Record Report a problem | ||
| 5/26/2021 | Pending sale | $499,950$276/sqft |
Source: Mesquite MLS #1122191 Report a problem | ||
| 5/17/2021 | Listed for sale | $499,950+105.1%$276/sqft |
Source: Mesquite MLS #1122191 Report a problem | ||
| 11/20/2012 | Sold | $243,713$134/sqft |
Source: Public Record Report a problem | ||
Public tax history
| Year | Property taxes | Tax assessment |
|---|---|---|
| 2026 | $4,140 -3% | $149,244 -3% |
| 2025 | $4,267 +5.7% | $153,803 +5.7% |
| 2024 | $4,038 +7.1% | $145,498 +7.1% |
| 2023 | $3,769 +5.9% | $135,815 +5.9% |
| 2022 | $3,558 +6.6% | $128,196 +2.8% |
| 2021 | $3,339 +6.7% | $124,658 +1.2% |
| 2020 | $3,129 +4.8% | $123,169 +1.8% |
| 2019 | $2,986 +6.9% | $120,983 |
| 2018 | $2,793 | $120,983 +8.5% |
| 2017 | $2,793 | $111,528 +10% |
| 2016 | $2,793 +4.2% | $101,376 +4.7% |
| 2015 | $2,679 | $96,790 +295.1% |
| 2014 | $2,679 | $24,500 |
Find assessor info on the county website
Monthly payment
Est. payment
Payment breakdown
Explore the cost of this home by adjusting the details. Changes won't be saved.Climate risks
Neighborhood: Anthem at Mesquite

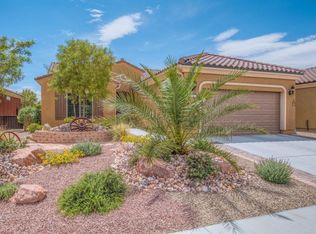
Similar homes
- $435,0002 bd2 ba1.7k sqft1124 Terrapin Rdg, Mesquite, NV 89034For Sale
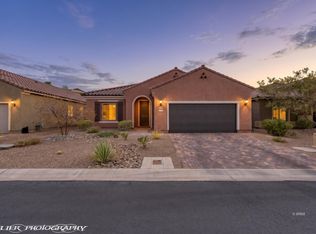 MLS ID #1128008, Pat Durando, Desert Gold Realty. Mesquite MLS
 - $413,9002 bd2 ba1.6k sqft1385 Saddle Horn Ct, Mesquite, NV 89034For Sale
 MLS ID #1127660, Leticia Alvizo, Desert Gold Realty. Mesquite MLS
 - $459,0003 bd2 ba2k sqft1200 Clouds Rest Point, Mesquite, NV 89034For Sale
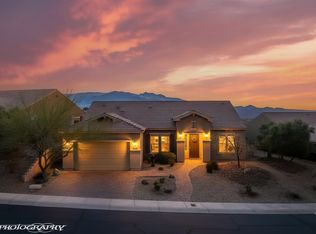 MLS ID #1127429, Tanya Smith, Keller Williams VIP. Mesquite MLS
 - $473,0002 bd2 ba1.8k sqft1011 Trickling Brook Rdg, Mesquite, NV 89034For Sale
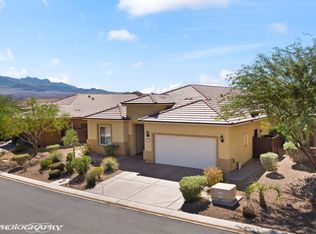 MLS ID #1128197, Danelle Jackson, RE/MAX Ridge Realty. Mesquite MLS
