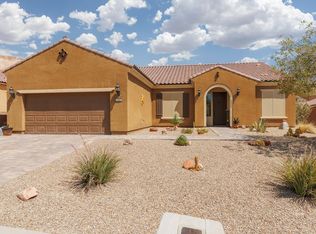
Beautiful 2 bedroom + Den home in a quiet neighborhood. Discover active adult living at its absolute finest in Sun City Mesquite, NV! This meticulously maintained, move-in-ready 2-bedroom, 2-bath sanctuary effortlessly blends elegance with ultimate comfort. The bright, open-concept floor plan features stunning tile and luxury vinyl plank flooring, tall baseboards, and premium window coverings. Channel your inner chef in the modern kitchen, complete with gorgeous cabinetry and an oversized island built for entertaining. The primary suite is a true retreat, boasting a beautiful bay window and a spa-like bath with a custom tiled shower. A separate laundry room and a large, versatile den offer the perfect footprint for a home office or creative studio. Step outside to your private, beautifully landscaped backyard and unwind on the extended paver patio. The absolute crown jewel? An extended, fully insulated, and climate-controlled garage finished with custom paint, trim, built-in shelving, and a dedicated workspace-a total rare find! Nestled in a peaceful, world-class 55+ neighborhood, this home isn't just a place to live; it's a lifestyle upgrade. Come see it today!
For sale
Price cut: $3.1K (7/1)
$474,900
945 Dutch Oven Ln, Mesquite, NV 89034
2beds
2,033sqft
:
Get pre-qualified$3,174/mo
Single Family Residence
Built in 2016
6,098 Square Feet Lot
$462,200 Zestimate®
$234/sqft
$145/mo HOA
What's special
Separate laundry roomPrimary suiteExtended paver patioLarge versatile denPremium window coveringsModern kitchenBright open-concept floor plan
- 24 days |
- 557 |
- 19 |
Zillow last checked:
Listing updated:
Listed by:
Jim Hinson B.1003330.LLC (208)630-4909,
Sun City Realty
Source: Mesquite MLS,MLS#: 1127851
Facts & features
Interior
Bedrooms & bathrooms
- Bedrooms: 2
- Bathrooms: 2
- Full bathrooms: 2
Heating
- Electric
Cooling
- Central Air, Electric, Heat Pump, Wall Unit(s)
Appliances
- Included: Dishwasher, Disposal, Microwave, Refrigerator, Washer/Dryer, Water Heater, Water Softener, Oven/Range, Oven/Range- Electric
Features
- Ceiling Fan(s), Walk-In Closet(s), Den/Office
- Flooring: Laminate, Tile
- Windows: Window Coverings, Bay Window(s)
Interior area
- Total structure area: 2,033
- Total interior livable area: 2,033 sqft
Property
Parking
- Total spaces: 2
- Parking features: Attached, Heated Garage, Auto Door(s), Remote Opener, Shelves
- Attached garage spaces: 2
Features
- Levels: One
- Pool features: Association
Lot
- Size: 6,098 Square Feet
- Features: Landscaped, Sprinklers- Drip System, Trees
Details
- Parcel number: 00212510034
- Zoning description: Residential
Construction
Type & style
- Home type: SingleFamily
- Property subtype: Single Family Residence
Materials
- Stucco
- Foundation: Post Tension
- Roof: Tile
Condition
- Year built: 2016
Utilities & green energy
- Electric: Power Source: City/Municipal
- Sewer: Sewer: Hooked-up
- Water: Water Source: City/Municipal
- Utilities for property: Assessments Paid, Cable T.V., Internet: Cable/DSL, Internet: Satellite/Wireless, Garbage Collection
Community & HOA
Community
- Senior community: Yes
- Subdivision: Oxen Ridge,Anthem At Mesquite: Sun City
HOA
- Has HOA: Yes
- Amenities included: Swimming Pool- Assoc.
- Services included: Clubhouse, Common Areas, Master & Sub Hoa, Pool, Road Maintenance, Tennis Court
- HOA fee: $145 month
Location
- Region: Mesquite
Financial & listing details
- Price per square foot: $234/sqft
- Tax assessed value: $461,686
- Annual tax amount: $3,829
- Date on market: 7/1/2026
Estimated market value
$462,200
$439,000 - $485,000
$2,235/mo
Price history
| Date | Event | Price |
|---|---|---|
| 7/1/2026 | Price change | $474,900-0.6%$234/sqft |
Source:  Mesquite MLS #1127851 Report a problem Mesquite MLS #1127851 Report a problem | ||
| 2/25/2026 | Price change | $478,000-1.4%$235/sqft |
Source: Mesquite MLS #1126871 Report a problem | ||
| 9/26/2025 | Price change | $485,000-21.8%$239/sqft |
Source: Mesquite MLS #1126871 Report a problem | ||
| 9/5/2025 | Listing removed | $2,195$1/sqft |
Source: Zillow Rentals Report a problem | ||
| 8/22/2025 | Listed for rent | $2,195$1/sqft |
Source: Zillow Rentals Report a problem | ||
| 3/7/2023 | Listing removed | -- |
Source: Zillow Rentals Report a problem | ||
| 2/21/2023 | Price change | $2,195-8.5%$1/sqft |
Source: Zillow Rentals Report a problem | ||
| 11/14/2022 | Price change | $2,400-90%$1/sqft |
Source: Zillow Rental Manager Report a problem | ||
| 11/1/2022 | Listed for rent | $24,000$12/sqft |
Source: Zillow Rental Manager Report a problem | ||
| 6/10/2022 | Price change | $620,000-2.4%$305/sqft |
Source: Mesquite MLS #1123446 Report a problem | ||
| 4/23/2022 | Listed for sale | $635,000+110%$312/sqft |
Source: Mesquite MLS #1123446 Report a problem | ||
| 12/27/2016 | Sold | $302,428$149/sqft |
Source: Public Record Report a problem | ||
Public tax history
| Year | Property taxes | Tax assessment |
|---|---|---|
| 2026 | $3,829 +8% | $161,590 -2% |
| 2025 | $3,546 +8% | $164,968 +13.4% |
| 2024 | $3,284 +3% | $145,430 +8.8% |
| 2023 | $3,189 +3% | $133,684 +8.4% |
| 2022 | $3,096 +3.1% | $123,336 +1.6% |
| 2021 | $3,004 +3% | $121,430 +7.7% |
| 2020 | $2,917 +3% | $112,740 +0.9% |
| 2019 | $2,832 +9% | $111,774 |
| 2018 | $2,597 | $111,774 +11.8% |
| 2017 | $2,597 | $99,958 +471.2% |
| 2016 | $2,597 +736.1% | $17,500 +25% |
| 2015 | $311 | $14,000 |
Find assessor info on the county website
Monthly payment
Est. payment
Payment breakdown
Explore the cost of this home by adjusting the details. Changes won't be saved.Climate risks
Neighborhood: Anthem at Mesquite
Getting around
0 / 100
Car-DependentNearby schools
GreatSchools rating
- 5/10Joseph L Bowler Sr Elementary SchoolGrades: PK-5Distance: 4 mi
- 5/10Charles Arthur Hughes Middle SchoolGrades: 6-8Distance: 2.9 mi
- 6/10Virgin Valley High SchoolGrades: 9-12Distance: 3.9 mi
- $486,3002 bd2 ba2.1k sqft939 Dutch Oven Ln, Mesquite, NV 89034Off Market
- $502,9003 bd2 ba2.1k sqft951 Dutch Oven Ln, Mesquite, NV 89034Off Market
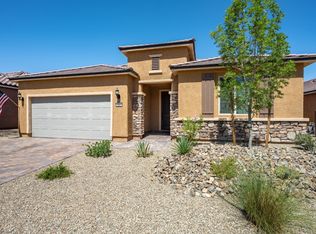
- $462,3002 bd2 ba2k sqft933 Dutch Oven Ln, Mesquite, NV 89034Off Market
- $489,5002 bd2 ba1.9k sqft957 Dutch Oven Ln, Mesquite, NV 89034Off Market

- $528,3002 bd2 ba2.3k sqft908 Dutch Oven, Mesquite, NV 89034Off Market
- $455,4002 bd2 ba1.7k sqft944 Dutch Oven Ln, Mesquite, NV 89034Off Market
- $474,3002 bd2 ba1.8k sqft938 Dutch Oven Ln, Mesquite, NV 89034Off Market
- $586,0002 bd2 ba2.1k sqft1398 Skylight Way, Mesquite, NV 89034Off Market
A local agent can set up tours, give advice and negotiate with sellers.
Similar homes
- $469,9002 bd2 ba2.1k sqft1359 Skylight Way, Mesquite, NV 89034For Sale
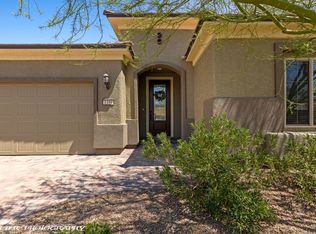 MLS ID #1127242, Michelle Hampsten, Sun City Realty. Mesquite MLS
 - $484,9002 bd3 ba1.8k sqft930 Spirit Point Ct, Mesquite, NV 89034For Sale
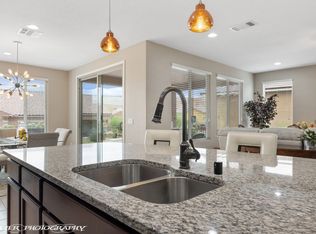 MLS ID #1127075, Joan Marie Fitton, Sun City Realty. Mesquite MLS
 - $479,0002 bd2 ba1.8k sqft1128 Waterfall Vw, Mesquite, NV 89034For Sale
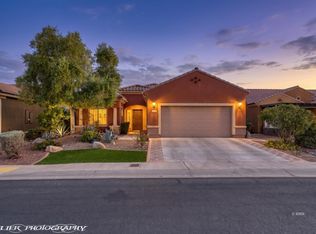 MLS ID #1127829, Melanie Cohen, Premier Properties of Mesquite. Mesquite MLS
 - $510,0002 bd2 ba2k sqft1561 Watchmans Point, Mesquite, NV 89034For Sale
 MLS ID #1127797, Brenda Groelle, ERA Brokers Consolidated, Inc.. Mesquite MLS
 - $479,9003 bd2 ba2k sqft1200 Clouds Rest Point, Mesquite, NV 89034For SaleMLS ID #1127429, Tanya Smith, Keller Williams VIP. Mesquite MLS
- $549,0003 bd2 ba2.3k sqft865 Dutch Oven Ln, Mesquite, NV 89034For SaleMLS ID #1127604, Tanya Smith, Keller Williams VIP. Mesquite MLS
- $440,0002 bd3 ba1.8k sqft964 Trickling Brook Rdg, Mesquite, NV 89034For SaleMLS ID #1127372, Brandon Park, Mesquite Realty. Mesquite MLS
- $435,0002 bd2 ba1.8k sqft901 Emerald Pool Blf, Mesquite, NV 89034For SaleMLS ID #1127614, Melanie Cohen, Premier Properties of Mesquite. Mesquite MLS
- $399,0002 bd2 ba1.6k sqft1246 Weeping Rock Trl, Mesquite, NV 89034For SaleMLS ID #1127786, Jim Hinson, Sun City Realty. Mesquite MLS
- $519,0002 bd2 ba2k sqft1147 Terrapin Rdg, Mesquite, NV 89034For SaleMLS ID #1127605, Jim Hinson, Sun City Realty. Mesquite MLS
- $399,0002 bd2 ba1.6k sqft1044 Back Country Trl, Mesquite, NV 89034For SaleMLS ID #1127646, Michelle Hampsten, Sun City Realty. Mesquite MLS
- $365,0002 bd2 ba1.6k sqft1032 Back Country Trl, Mesquite, NV 89034For SaleMLS ID #1127684, Alexander Gutierrez, ERA Brokers Consolidated, Inc.. Mesquite MLS
- $369,0002 bd2 ba1.2k sqft1305 Cottage Rdg, Mesquite, NV 89034For SaleMLS ID #1127791, Jim Hinson, Sun City Realty. Mesquite MLS
- $419,9002 bd2 ba1.6k sqft1385 Saddle Horn Ct, Mesquite, NV 89034For SaleMLS ID #1127660, Leticia Alvizo, Desert Gold Realty. Mesquite MLS
- $334,9002 bd2 ba1.2k sqft1329 Cottage Rdg, Mesquite, NV 89034For SaleMLS ID #1127945, Melanie Cohen, Premier Properties of Mesquite. Mesquite MLS
- $550,0002 bd2 ba2k sqft1166 Terrapin Rdg, Mesquite, NV 89034For SaleMLS ID #1127821, Danelle Jackson, RE/MAX Ridge Realty. Mesquite MLS
- $450,0003 bd2 ba1.8k sqft424 Harrier Ln, Mesquite, NV 89027For SaleMLS ID #1127951, Christina Silveyra, ERA Brokers Consolidated, Inc.. Mesquite MLS
- $404,9002 bd2 ba1.4k sqft591 Bridle Path Cir, Mesquite, NV 89034For SaleMLS ID #1126838, Kimberly FLEMING, Desert Oasis Real Estate. Mesquite MLS
- $509,0003 bd2 ba2.4k sqft483 Woods Ct, Mesquite, NV 89027For SaleMLS ID #1127825, Melanie Cohen, Premier Properties of Mesquite. Mesquite MLS
- $369,0002 bd2 ba1.2k sqft805 Crescent Moon Bnd, North Las Vegas, NV 89034For SaleMLS ID #1127415, Mark Brackelsberg, RE/MAX Ridge Realty. Mesquite MLS
