Gorgeous Sun City ~ Premium Corner Site ~ BRAND NEW HVAC. Ideally situated on a spacious corner lot, this home is a perfect fit for those who value both style and an active lifestyle. Enjoy effortless access to Sun City's scenic walking trails, located just moments from your front door. Inside, the home feels airy and intentional, featuring 8-foot doors, coffered ceilings, and custom ceiling fans that add both comfort and character to every room. The heart of the home is the open-concept kitchen, where modern pendant lighting hangs over a massive social island. Storage is a dream with the extra-large walk-in pantry, premium range hood, and "like-new" stainless appliances. The owner's suite serves as a true getaway, offering a premium bay window and a spa-inspired walk-in shower with beautiful large-tile surrounds. Beyond the aesthetic, this home offers incredible peace of mind with a brand-new AC (including a 10-year warranty) and fresh 2024 exterior paint. Whether you are working from the double-door den or utilizing the extended garage with its dedicated storage bump-out, every inch of this property is designed for ease. The generous yard is a blank canvas for a future pool or outdoor retreat.
Pending
$469,900
1359 Skylight Way, Mesquite, NV 89034
2beds
2,118sqft
Single Family Residence
Built in 2015
9,583 Square Feet Lot
$461,800 Zestimate®
$222/sqft
$145/mo HOA
What's special
Modern pendant lightingSpacious corner lotDouble-door denMassive social islandPremium bay windowOpen-concept kitchenCoffered ceilings
- 28 days
- 567
- 34
Likely to sell faster than
Zillow last checked:
Listing updated:
Listed by:
Michelle Hampsten BS.1003420LLC (702)375-1997,
Sun City Realty
Source: Mesquite MLS,MLS#: 1128134
Facts & features
Interior
Bedrooms & bathrooms
- Bedrooms: 2
- Bathrooms: 2
- Full bathrooms: 2
Heating
- Heat Pump
Cooling
- Heat Pump
Appliances
- Included: Dishwasher, Disposal, Microwave, Refrigerator, Washer/Dryer, Electric Water Heater, Oven/Range- Electric
Features
- Ceiling Fan(s), Walk-In Closet(s), Den/Office
- Flooring: Carpet, Tile
- Windows: Window Coverings, Bay Window(s)
- Basement: None
Interior area
- Total structure area: 2,118
- Total interior livable area: 2,118 sqft
Property
Parking
- Total spaces: 2
- Parking features: Attached, Remote Opener
- Attached garage spaces: 2
Features
- Levels: One
- Patio & porch: Patio- Covered
- Pool features: Association, Concrete/Gunite, Heated, Pool/Spa Combo, In Ground, Indoor
- Fencing: Full
- Has view: Yes
- View description: Mountain(s)
Lot
- Size: 9,583 Square Feet
- Features: Corner Lot, Cul-De-Sac, Landscaped, Sidewalks, Sprinklers- Drip System, Trees
Details
- Parcel number: 00212510018
- Zoning description: PUD
Construction
Type & style
- Home type: SingleFamily
- Architectural style: Spanish
- Property subtype: Single Family Residence
Materials
- Stucco
- Foundation: Post Tension
- Roof: Tile
Condition
- Year built: 2015
Utilities & green energy
- Electric: Power Source: City/Municipal
- Sewer: Sewer: Hooked-up
- Water: Water Source: City/Municipal, Water: Potable/Drinking
- Utilities for property: Wired for Cable, Assessments Owed, Cable T.V., Internet: Cable/DSL, Legal Access: Yes, Garbage Collection
Community & HOA
Community
- Senior community: Yes
- Subdivision: Oxen Ridge,Anthem At Mesquite: Sun City
HOA
- Has HOA: Yes
- Amenities included: Swimming Pool- Assoc.
- Services included: Clubhouse, Common Areas, Golf Privileges, Hot Tub/Spa, Management, Master & Sub Hoa, Pool, Road Maintenance, Tennis Court
- HOA fee: $145 month
Location
- Region: Mesquite
Financial & listing details
- Price per square foot: $222/sqft
- Tax assessed value: $478,026
- Annual tax amount: $2,958
- Date on market: 9/15/2026
Estimated market value
$461,800
$439,000 - $485,000
$2,256/mo
Price history
| Date | Event | Price |
|---|---|---|
| 9/30/2026 | Pending sale | $469,900$222/sqft |
Source:  Mesquite MLS #1128134 Report a problem Mesquite MLS #1128134 Report a problem | ||
| 9/15/2026 | Listed for sale | $469,900$222/sqft |
Source: Mesquite MLS #1128134 Report a problem | ||
| 8/4/2026 | Listing removed | $469,900$222/sqft |
Source: Mesquite MLS #1127242 Report a problem | ||
| 6/20/2026 | Listed for sale | $469,900$222/sqft |
Source: Mesquite MLS #1127242 Report a problem | ||
| 6/13/2026 | Contingent | $469,900$222/sqft |
Source: Mesquite MLS #1127242 Report a problem | ||
| 6/12/2026 | Price change | $469,900-2.1%$222/sqft |
Source: Mesquite MLS #1127242 Report a problem | ||
| 5/30/2026 | Listed for sale | $479,900$227/sqft |
Source: Mesquite MLS #1127242 Report a problem | ||
| 4/28/2026 | Contingent | $479,900$227/sqft |
Source: Mesquite MLS #1127242 Report a problem | ||
| 1/13/2026 | Listed for sale | $479,900-3.8%$227/sqft |
Source: Mesquite MLS #1127242 Report a problem | ||
| 12/24/2025 | Listing removed | $499,000$236/sqft |
Source: Mesquite MLS #1126559 Report a problem | ||
| 7/4/2025 | Price change | $499,000-1.6%$236/sqft |
Source: Mesquite MLS #1126559 Report a problem | ||
| 6/23/2025 | Listed for sale | $507,000-2.5%$239/sqft |
Source: Mesquite MLS #1126559 Report a problem | ||
| 6/10/2025 | Listing removed | $520,000$246/sqft |
Source:  LVR #2645570 Report a problem LVR #2645570 Report a problem | ||
| 3/13/2025 | Price change | $520,000-1%$246/sqft |
Source: LVR #2645570 Report a problem | ||
| 1/10/2025 | Listed for sale | $525,000$248/sqft |
Source: LVR #2645570 Report a problem | ||
| 9/30/2024 | Listing removed | $525,000$248/sqft |
Source: LVR #2592846 Report a problem | ||
| 8/19/2024 | Price change | $525,000-0.9%$248/sqft |
Source: LVR #2592846 Report a problem | ||
| 6/19/2024 | Listed for sale | $529,900+85.9%$250/sqft |
Source: LVR #2592846 Report a problem | ||
| 6/1/2015 | Sold | $285,000$135/sqft |
Source: Public Record Report a problem | ||
Public tax history
| Year | Property taxes | Tax assessment |
|---|---|---|
| 2026 | $3,784 +27.9% | $167,309 -2.1% |
| 2025 | $2,959 -17.1% | $170,864 +13.5% |
| 2024 | $3,568 +26.4% | $150,477 +8.8% |
| 2023 | $2,824 +2.4% | $138,300 +6.4% |
| 2022 | $2,756 -5.3% | $129,967 +1.5% |
| 2021 | $2,909 -9.8% | $128,051 +7.3% |
| 2020 | $3,224 +8.5% | $119,355 +4.7% |
| 2019 | $2,971 +1.1% | $114,030 -3.2% |
| 2018 | $2,939 | $117,830 +11.9% |
| 2017 | $2,939 | $105,282 -3.4% |
| 2016 | $2,939 +688.4% | $109,019 +548.9% |
| 2015 | $373 | $16,800 |
Find assessor info on the county website
Monthly payment
Est. payment
Payment breakdown
Explore the cost of this home by adjusting the details. Changes won't be saved.Climate risks
Neighborhood: Anthem at Mesquite

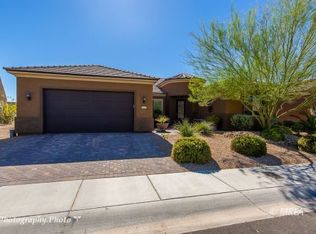
Similar homes
- $473,0002 bd2 ba1.8k sqft1011 Trickling Brook Rdg, Mesquite, NV 89034For Sale
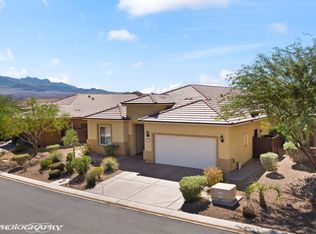 MLS ID #1128197, Danelle Jackson, RE/MAX Ridge Realty. Mesquite MLS
 - $472,0002 bd2 ba1.8k sqft939 Trickling Brook Rdg, Mesquite, NV 89034For Sale
 MLS ID #1128109, Lyndi Wilson, Premier Properties of Mesquite. Mesquite MLS
 - $474,9002 bd2 ba2k sqft945 Dutch Oven Ln, Mesquite, NV 89034For Sale
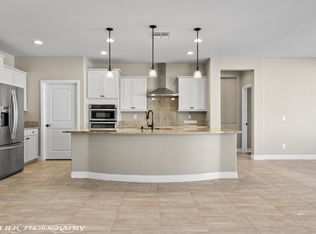 MLS ID #1127851, Jim Hinson, Sun City Realty. Mesquite MLS
 - $499,0003 bd2 ba2.2k sqft1180 Hitching Post Point, Mesquite, NV 89034For Sale
 MLS ID #1128209, Michelle Hampsten, Sun City Realty. Mesquite MLS
