Skip main navigation
Sold for $510,000
  • $510,000

    956 Bridle Path Ln, Mesquite, NV 89034

    3beds
    2baths
    2,044sqft
    SingleFamily
    Built in 2015
    7,405 Square Feet Lot
    $499,700 Zestimate®
    $250/sqft
    $2,246 Estimated rent

    Home value

    $499,700

    $455,000 - $550,000

    $2,246/mo

    Zestimate® history
    Loading
    Loading...

    Owner options

    List your home for rent

    $2,246/mo

    Rent Zestimate®

    Find your next renter with Zillow Rental Manager. Plus, with online applications, you can quickly screen prospective tenants – for free.

    Learn more

    $2,246/mo

    Rent Zestimate®

    Refinance and save

    $2,982/mo

    Est. payment

    Refinancing to a lower rate could help reduce your monthly payments and save thousands over the life of the loan.

    See today's rates

    $2,982/mo

    Est. payment

    Explore your selling options

    Work with a Zillow partner agent

    Leverage their expertise and Zillow's premium Showcase listings to get your home seen by more buyers.

    Get started

    List with your own agent

    Get your home in front of millions of buyers by listing it on Zillow.

    Learn how to do it

    Sell it yourself

    Take full control of how buyers see your home on Zillow by listing For Sale by Owner (FSBO).

    List your home

    What's special

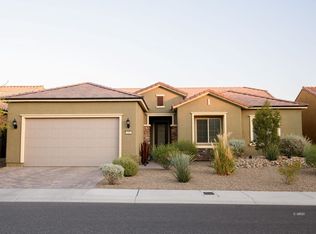
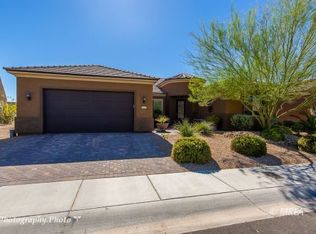
    NOTHING LESS THAN STUNNING! This 2,044/SF like new PURSUIT MODEL is located in Oxen Ridge, a new community in Sun City Mesquite. This immaculate home is situated on a premium elevated home site with the perfect eastern exposure in the back yard. Enjoy panoramic views of the picturesque mountains, distant fairways and Flat Top Mesa. This home sight is beautifully landscaped and the ambiance and outdoor living space are exceptional with an expansive paver front and back patio. The interior is simply EXQUISITE and no expense was spared. The home features designer 20 X 20 tile on the diagonal, gorgeous wood like flooring in all three bedrooms, 10' ceilings, crown molding and 8' doors. The open floor plan is highly desirable and the great room is lined with picture windows so the natural light is abundant. The kitchen is striking with superior mocha cabinetry, custom built wine storage, Quartz counter tops, spacious single basin sink and stainless appliances. The master ensuite hosts a jetted tub, dual vanities and seamless entry walk-in shower. The epoxy coated garage is insulated and has a much needed 6' extension plus an 8' bump out lined with storage cabinets.

    Facts & features

    Interior

    Bedrooms & bathrooms
    • Bedrooms: 3
    • Bathrooms: 2.5
    Heating
    • Heat pump
    Cooling
    • Central
    Appliances
    • Included: Dishwasher, Dryer, Garbage disposal, Microwave, Refrigerator, Washer
    Features
    • Walk-in Closets, Ceiling Fans, Window Coverings, Garden Tub, Bay Windows, Flooring- Tile, Flooring- Laminate
    • Flooring: Other, Carpet, Concrete
    Interior area
    • Total interior livable area: 2,044 sqft

    Property

    Parking
    • Parking features: Garage - Attached
    Features
    • Exterior features: Stucco
    • Has spa: Yes
    • Has view: Yes
    • View description: Territorial, City, Mountain
    Lot
    • Size: 7,405 Square Feet
    Details
    • Parcel number: 00212510014

    Construction

    Type & style
    • Home type: SingleFamily
    Materials
    • Frame
    • Roof: Tile
    Condition
    • Year built: 2015

    Utilities & green energy

    • Utilities for property: Cable T.V., Internet: Cable/DSL, Assessments Owed, Water Source: City/Municipal, Legal Access: Yes, Phone: Land Line, Garbage Collection, Phone: Cell Service, Power Source: City/Municipal, Sewer: To Property, Wired for Cable

    Community & HOA

    Community
    • Features: Fifty Five Plus Active Community
    • Senior community: Yes
    Location
    • Region: Mesquite

    Financial & listing details

    • Price per square foot: $250/sqft
    • Tax assessed value: $457,891
    • Annual tax amount: $3,820

    Price history

    DateEventPrice
    12/10/2025Sold$510,000-1.7%$250/sqft
    Source: Public Record Report a problem
    11/12/2025Contingent$519,000$254/sqft
    Source: Mesquite MLS #1127020 Report a problem
    11/5/2025Price change$519,000-3.7%$254/sqft
    Source: Mesquite MLS #1127020 Report a problem
    10/27/2025Listed for sale$539,000+36.3%$264/sqft
    Source: Mesquite MLS #1127020 Report a problem
    5/21/2018Sold$395,500-1%$193/sqft
    Source: Agent Provided Report a problem
    3/30/2018Pending sale$399,500$195/sqft
    Source: Keller Williams Southern Nevada #1118421 Report a problem
    3/22/2018Price change$399,500-1.4%$195/sqft
    Source: Keller Williams Southern Nevada #1118421 Report a problem
    1/30/2018Listed for sale$405,000$198/sqft
    Source: Keller Williams Southern Nevada #1118421 Report a problem
    1/23/2018Pending sale$405,000$198/sqft
    Source: Keller Williams Southern Nevada #1118421 Report a problem
    12/1/2017Price change$405,000-2.4%$198/sqft
    Source: Keller Williams Southern Nevada #1118421 Report a problem
    10/20/2017Listed for sale$415,000+13.2%$203/sqft
    Source: Keller Williams Southern Nevada #1118421 Report a problem
    6/24/2015Sold$366,459$179/sqft
    Source: Public Record Report a problem

    Public tax history

    YearProperty taxesTax assessment
    2026$3,820 +5.7%$160,262 -2.1%
    2025$3,614 +3%$163,647 +13.4%
    2024$3,510 +2.9%$144,246 +8.8%
    2023$3,412 +0.5%$132,614 +8.4%
    2022$3,396 +1.6%$122,359 +1.5%
    2021$3,344 +2%$120,546 -2.6%
    2020$3,280 +3%$123,809 +0.5%
    2019$3,184 +12.7%$123,223
    2018$2,824 $123,223 +11.7%
    2017$2,824 $110,296 -3.5%
    2016$2,824 +809.2%$114,336 +716.7%
    2015$311 $14,000
    Find assessor info on the county website

    Neighborhood: Anthem at Mesquite

    Nearby schools

    GreatSchools rating
    Get pre-qualified for a loan
    At Zillow Home Loans, we can pre-qualify you in as little as 5 minutes with no impact to your credit score.

    An equal housing lender. NMLS #10287.