Beautiful 3 Bedroom Home. Discover your dream home in Mesquite, NV! This charming residence offers a perfect blend of comfort and style. Step inside to a spacious open-concept living area, adorned with high ceilings and abundant natural light. The well-equipped kitchen features modern appliances and a convenient breakfast bar, ideal for casual dining. Relax in the master suite, complete with a luxurious en-suite bathroom and ample closet space. Additional bedrooms provide versatility for family or guests. The serene backyard, framed by desert landscapes, is perfect for entertaining or unwinding after a day in the sun. Conveniently located near stunning natural attractions, golf courses, and community amenities. Don't miss the chance to make this beautiful home yours " a perfect retreat in Mesquite!
For sale
$450,000
424 Harrier Ln, Mesquite, NV 89027
3beds
1,826sqft
Single Family Residence
Built in 2008
5,662 Square Feet Lot
$436,500 Zestimate®
$246/sqft
$114/mo HOA
What's special
Modern appliancesAmple closet spaceMaster suiteFramed by desert landscapesHigh ceilingsAbundant natural lightSerene backyard
- 88 days
- 127
- 0
Zillow last checked:
Listing updated:
Listed by:
Christina Silveyra S.0170204 (702)204-5601,
ERA Brokers Consolidated, Inc.
Source: Mesquite MLS,MLS#: 1127951
Facts & features
Interior
Bedrooms & bathrooms
- Bedrooms: 3
- Bathrooms: 2
- Full bathrooms: 2
Heating
- Electric
Cooling
- Electric
Appliances
- Included: Dishwasher, Disposal, Microwave, Refrigerator, Oven/Range
- Laundry: Washer Hookup
Features
- Flooring: Carpet, Tile
- Basement: None
Interior area
- Total structure area: 1,826
- Total interior livable area: 1,826 sqft
Property
Features
- Levels: One
- Patio & porch: Patio- Covered
Lot
- Size: 5,662 Square Feet
- Features: Landscaped
Details
- Parcel number: 00107817002
- Zoning description: Residential, single family
Construction
Type & style
- Home type: SingleFamily
- Property subtype: Single Family Residence
Materials
- Stucco
- Foundation: Slab on Grade
- Roof: Tile
Condition
- Year built: 2008
Utilities & green energy
- Electric: Power Source: City/Municipal
- Water: Water Source: City/Municipal
- Utilities for property: Cable T.V., Garbage Collection
Community & HOA
Community
- Subdivision: Shadow Hawk,Falcon Ridge
HOA
- Has HOA: Yes
- Services included: Common Areas, Management, Master & Sub Hoa, Yard Maint- Front
- HOA fee: $114 month
Location
- Region: Mesquite
Financial & listing details
- Price per square foot: $246/sqft
- Tax assessed value: $368,983
- Annual tax amount: $2,685
- Date on market: 7/22/2026
Estimated market value
$436,500
$415,000 - $458,000
$1,896/mo
Price history
| Date | Event | Price |
|---|---|---|
| 7/22/2026 | Listed for sale | $450,000+0.2%$246/sqft |
Source:  Mesquite MLS #1127951 Report a problem Mesquite MLS #1127951 Report a problem | ||
| 5/13/2024 | Listing removed | $449,000$246/sqft |
Source: Mesquite MLS #1125343 Report a problem | ||
| 4/23/2024 | Listed for sale | $449,000-3.4%$246/sqft |
Source: Mesquite MLS #1125343 Report a problem | ||
| 10/14/2023 | Listing removed | -- |
Source: Mesquite MLS #1124432 Report a problem | ||
| 7/12/2023 | Listing removed | $465,000$255/sqft |
Source: Mesquite MLS #1124432 Report a problem | ||
| 4/17/2023 | Listed for sale | $465,000+86.7%$255/sqft |
Source: Mesquite MLS #1124432 Report a problem | ||
| 12/31/2016 | Listing removed | $249,000$136/sqft |
Source: ERA Brokers Consolidated #1116751 Report a problem | ||
| 9/23/2016 | Price change | $249,000-2.4%$136/sqft |
Source: ERA Brokers Consolidated #1116751 Report a problem | ||
| 8/11/2016 | Price change | $255,000-1.9%$140/sqft |
Source: ERA Brokers Consolidated #1116751 Report a problem | ||
| 5/20/2016 | Price change | $260,000-3.3%$142/sqft |
Source: ERA Brokers Consolidated #1116751 Report a problem | ||
| 4/2/2016 | Listed for sale | $269,000+19.8%$147/sqft |
Source: ERA Brokers Consolidated #1116751 Report a problem | ||
| 6/18/2013 | Sold | $224,500-1.1%$123/sqft |
Source: Public Record Report a problem | ||
| 5/7/2013 | Price change | $227,000-5%$124/sqft |
Source: RE/MAX RIDGE REALTY #1113635 Report a problem | ||
| 4/30/2013 | Listed for sale | $239,000-21.3%$131/sqft |
Source: RE/MAX RIDGE REALTY #1113635 Report a problem | ||
| 9/13/2007 | Sold | $303,655$166/sqft |
Source: Public Record Report a problem | ||
Public tax history
| Year | Property taxes | Tax assessment |
|---|---|---|
| 2026 | $2,607 +3% | $129,144 +2.1% |
| 2025 | $2,532 +3% | $126,507 +17.5% |
| 2024 | $2,459 +3% | $107,699 +10% |
| 2023 | $2,387 +3% | $97,921 +5.9% |
| 2022 | $2,318 +3.1% | $92,434 +1% |
| 2021 | $2,249 +1.2% | $91,550 +2.2% |
| 2020 | $2,221 +4.8% | $89,556 +3.4% |
| 2019 | $2,119 +6.9% | $86,589 |
| 2018 | $1,982 | $86,589 +11.5% |
| 2017 | $1,982 | $77,687 +8.9% |
| 2016 | $1,982 -0.4% | $71,330 -5.4% |
| 2015 | $1,991 | $75,406 +7.9% |
| 2014 | $1,991 | $69,908 |
| 2013 | -- | $69,908 +4.5% |
| 2012 | -- | $66,884 -3.5% |
| 2011 | -- | $69,283 -5.6% |
| 2010 | -- | $73,413 -21.9% |
| 2009 | -- | $94,017 |
| 2008 | -- | $94,017 |
Find assessor info on the county website
Monthly payment
Est. payment
Payment breakdown
Explore the cost of this home by adjusting the details. Changes won't be saved.Climate risks
Neighborhood: Falcon Ridge
Nearby schools
Schools provided by the listing agent
- Elementary: Virgin Valley
- Middle: Charles A. Hughes
- High: Virgin Valley
Source: Mesquite MLS. This data may not be complete. We recommend contacting the local school district to confirm school assignments for this home.


Similar homes
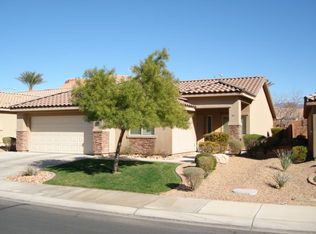
- $475,0003 bd3 ba2k sqft983 Atkins Ln, Mesquite, NV 89027For Sale
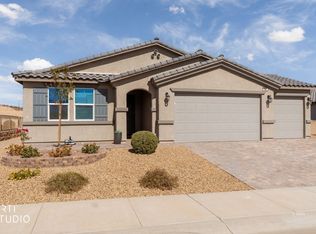 MLS ID #1128214, Alexander Gutierrez, ERA Brokers Consolidated, Inc.. Mesquite MLS
 - $475,0005 bd3 ba2.4k sqft859 Sagedell Rd, Mesquite, NV 89027For Sale
 MLS ID #1127978, Melanie Cohen, Premier Properties of Mesquite. Mesquite MLS
 - $499,0003 bd2 ba2.1k sqft577 Trailside Way, Mesquite, NV 89027For Sale
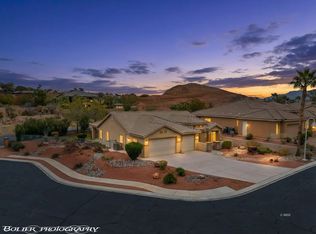 MLS ID #1127982, Holly Matthews, Realty One Group Rivers Edge. Mesquite MLS
 - $444,0003 bd3 ba2.1k sqft387 Silver Rd, Mesquite, NV 89027For Sale
 MLS ID #2810206, Carley Rae, eXp Realty. LVR
