3-Car Garage plus RV/Boat Parking. Located in the Santa Theresa subdivision of Mesquite, Nevada, Voted safest town in Nevada. Built in 2014, this well-maintained 3-bedroom, 2-bath home offers 1,718 square feet of comfortable living space with thoughtful features throughout. Arrive to a painted concrete driveway and a spacious side yard complete with a rod iron gate and potential RV or boat parking. The oversized 3-car garage features durable epoxy flooring, providing plenty of room for vehicles, storage, or hobbies. Inside, you'll find granite countertops throughout the kitchen and bathrooms, ceiling fans in every room, and an oversized wraparound pantry offering exceptional storage. The primary suite includes a beautifully tiled walk-in shower, while the guest bathroom features a tiled tub/shower combination. Numerous grab bars throughout the home provide added convenience and accessibility. Step outside to enjoy the fully fenced backyard featuring decorative brick accents and a large stucco-covered patio-perfect for relaxing, entertaining, or enjoying Mesquite's beautiful weather year-round. As an added bonus, the HOA maintains the front yard landscaping, making ownership even more convenient and low maintenance.
For sale
Price cut: $10K (8/28)
$489,000
862 Santa Maria Way, Mesquite, NV 89027
3beds
1,718sqft
Single Family Residence
Built in 2014
6,969 Square Feet Lot
$477,800 Zestimate®
$285/sqft
$107/mo HOA
What's special
Spacious side yardRod iron gateDurable epoxy flooring
- 113 days
- 375
- 27
Zillow last checked:
Listing updated:
Listed by:
Luis Rodriguez S.0192486 (702)346-7800,
RE/MAX Ridge Realty
Source: Mesquite MLS,MLS#: 1127810
Facts & features
Interior
Bedrooms & bathrooms
- Bedrooms: 3
- Bathrooms: 2
- Full bathrooms: 2
Heating
- Heat Pump
Cooling
- Heat Pump
Appliances
- Included: Dishwasher, Disposal, Refrigerator, Electric Water Heater, Oven/Range- Electric
- Laundry: Washer Hookup
Features
- Ceiling Fan(s), Vaulted Ceiling(s), Walk-In Closet(s)
- Flooring: Carpet, Tile
- Basement: None
Interior area
- Total structure area: 1,718
- Total interior livable area: 1,718 sqft
Property
Parking
- Total spaces: 3
- Parking features: Attached, Remote Opener
- Attached garage spaces: 3
Features
- Levels: One
- Stories: 1
- Patio & porch: Patio- Covered
- Fencing: Full
- Has view: Yes
- View description: Mountain(s)
Lot
- Size: 6,969 Square Feet
- Features: Landscaped, Sprinklers- Drip System, Trees
Details
- Additional structures: RV/Boat Storage
- Parcel number: 00118813030
- Zoning description: Residential, single family
Construction
Type & style
- Home type: SingleFamily
- Property subtype: Single Family Residence
Materials
- Stucco
- Foundation: Slab on Grade
- Roof: Tile
Condition
- Year built: 2014
Utilities & green energy
- Electric: Power: Line On Meter, 220 Volts
- Sewer: Sewer: Hooked-up
- Water: Water Source: Water Company
- Utilities for property: Assessments Paid, Cable T.V., Internet: Cable/DSL, Legal Access: Yes, Garbage Collection
Community & HOA
Community
- Subdivision: Santa Theresa Estates,None (No Master Pud)
HOA
- Has HOA: Yes
- Services included: Common Areas, Management, Road Maintenance, Single Hoa Only, Yard Maint- Front
- HOA fee: $107 month
Location
- Region: Mesquite
Financial & listing details
- Price per square foot: $285/sqft
- Tax assessed value: $424,060
- Annual tax amount: $2,536
- Date on market: 6/19/2026
Estimated market value
$477,800
$454,000 - $502,000
$1,744/mo
Price history
| Date | Event | Price |
|---|---|---|
| 8/28/2026 | Price change | $489,000-2%$285/sqft |
Source:  Mesquite MLS #1127810 Report a problem Mesquite MLS #1127810 Report a problem | ||
| 6/19/2026 | Listed for sale | $499,000+132.4%$290/sqft |
Source: Mesquite MLS #1127810 Report a problem | ||
| 4/15/2014 | Sold | $214,691$125/sqft |
Source: Public Record Report a problem | ||
Public tax history
| Year | Property taxes | Tax assessment |
|---|---|---|
| 2026 | $2,536 +3% | $148,421 +1.2% |
| 2025 | $2,463 +3% | $146,694 +11.5% |
| 2024 | $2,392 +3% | $131,546 +13.6% |
| 2023 | $2,322 +3% | $115,831 +4.9% |
| 2022 | $2,255 +3.1% | $110,385 +2.4% |
| 2021 | $2,188 +3% | $107,815 +13.1% |
| 2020 | $2,124 +3% | $95,336 +4.7% |
| 2019 | $2,062 +5.7% | $91,072 |
| 2018 | $1,951 | $91,072 +25% |
| 2017 | $1,951 | $72,876 +3.1% |
| 2016 | $1,951 +3.4% | $70,688 -0.8% |
| 2015 | $1,887 | $71,260 +714.4% |
| 2014 | $1,887 | $8,750 |
Find assessor info on the county website
Monthly payment
Est. payment
Payment breakdown
Explore the cost of this home by adjusting the details. Changes won't be saved.Climate risks
Neighborhood: 89027

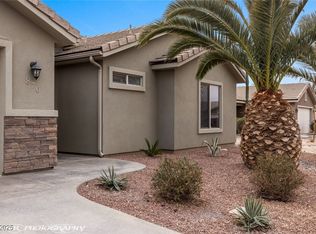

Similar homes
- $490,0002 bd2 ba2k sqft496 Via De Fortuna Way, Mesquite, NV 89027For Sale
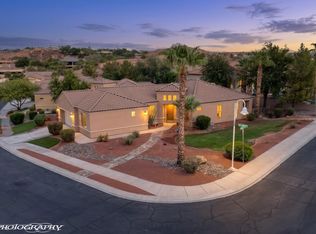 MLS ID #1128205, Rebbecca Mendez, Premier Properties of Mesquite. Mesquite MLS
 - $462,0004 bd2 ba1.7k sqft183 San Pedro Way, Mesquite, NV 89027For Sale
 MLS ID #1127748, Lynda Edwards, Desert Gold Realty. Mesquite MLS
 - $499,0003 bd2 ba2.1k sqft577 Trailside Way, Mesquite, NV 89027For Sale
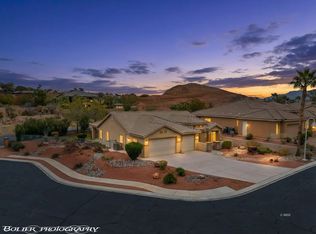 MLS ID #1127982, Holly Matthews, Realty One Group Rivers Edge. Mesquite MLS
 - $469,0003 bd2 ba1.6k sqft85 Dancing Sky Trl, Mesquite, NV 89027For Sale
 MLS ID #1128212, Patricia Bekeris, Realty One Group Rivers Edge. Mesquite MLS
