Skip main navigation
Closed
  • $480,000

    854 Santa Maria Way, Mesquite, NV 89027

    3beds
    1,718sqft
    Single Family Residence
    Built in 2014
    6,969.6 Square Feet Lot
    $466,000 Zestimate®
    $279/sqft
    $1,930 Estimated rent

    Home value

    $466,000

    $424,000 - $513,000

    $1,930/mo

    Zestimate® history
    Loading
    Loading...

    Owner options

    List your home for rent

    $1,930/mo

    Rent Zestimate®

    Find your next renter with Zillow Rental Manager. Plus, with online applications, you can quickly screen prospective tenants – for free.

    Learn more

    $1,930/mo

    Rent Zestimate®

    Refinance and save

    $2,883/mo

    Est. payment

    Refinancing to a lower rate could help reduce your monthly payments and save thousands over the life of the loan.

    See today's rates

    $2,883/mo

    Est. payment

    Explore your selling options

    Work with a Zillow partner agent

    Leverage their expertise and Zillow's premium Showcase listings to get your home seen by more buyers.

    Get started

    List with your own agent

    Get your home in front of millions of buyers by listing it on Zillow.

    Learn how to do it

    Sell it yourself

    Take full control of how buyers see your home on Zillow by listing For Sale by Owner (FSBO).

    List your home

    What's special

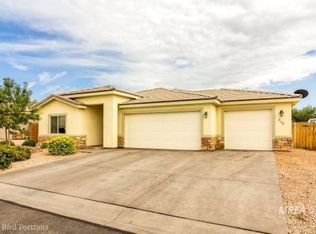
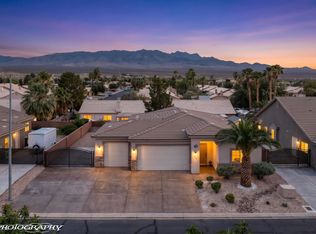
    Modern tile workClean linesLarge covered patioPrimary suiteTidy landscapingWalk-in pantryBeautiful open kitchen
    Need space? How about 3 bedrooms, 2 bathrooms, and a 3-car garage to stretch out and settle in. This move-in ready home delivers function and flair-with RV/boat parking so big it practically begs for toys. Inside, you'll find a beautiful open kitchen with black granite counters, updated appliances, a walk-in pantry that could double as a Costco showroom, and tile floors in all the right places. Both bathrooms feature modern tile work and upgraded fixtures, and the primary suite includes a walk-in closet that actually fits all four seasons. Love outdoor living? The backyard is designed for low maintenance and max enjoyment-with a large covered patio, ceiling fan, and space to entertain or unwind. No jungle to tame here-just clean lines, tidy landscaping, and pavers that add a touch of polish. This home checks all the boxes and then some. Let's get you in the door-before someone else parks their boat in your spot.

    Zillow last checked:

    Listing updated:

    Listed by:

    Ann M. Black S.0172716 435-215-5261,

    eXp Realty

    Bought with:

    David Neufeld, B.0145255

    RE/MAX Ridge Realty

    Source: LVR,MLS#: 2690164MLS LogoOriginating MLS: Greater Las Vegas Association of Realtors Inc

    Facts & features

    Interior

    Bedrooms & bathrooms
    • Bedrooms: 3
    • Bathrooms: 2
    • Full bathrooms: 1
    • 3/4 bathrooms: 1
    Primary bedroom
    • Description: Closet
    • Dimensions: 18x16
    Bedroom 2
    • Description: Closet
    • Dimensions: 13x14
    Bedroom 3
    • Description: Closet
    • Dimensions: 13x14
    Kitchen
    • Description: Breakfast Bar/Counter
    • Dimensions: 13x14
    Heating
    • Central, Electric
    Cooling
    • Central Air, Electric
    Appliances
    • Included: Dishwasher, Electric Range, Electric Water Heater, Disposal, Microwave, Refrigerator, Water Purifier
    • Laundry: Electric Dryer Hookup, Main Level, Laundry Room
    Features
    • Bedroom on Main Level, Ceiling Fan(s), Primary Downstairs, Window Treatments
    • Flooring: Luxury Vinyl Plank, Tile
    • Windows: Blinds
    • Has fireplace: No
    Interior area
    • Total structure area: 1,718
    • Total interior livable area: 1,718 sqft

    Property

    Parking
    • Total spaces: 3
    • Parking features: Attached, Exterior Access Door, Garage, Golf Cart Garage, Inside Entrance, Private, RV Gated, RV Access/Parking, RV Paved
    • Attached garage spaces: 3
    Features
    • Stories: 1
    • Patio & porch: Covered, Patio
    • Exterior features: Patio, Private Yard
    • Fencing: Block,Back Yard,Stucco Wall
    • Has view: Yes
    • View description: Mountain(s)
    Lot
    • Size: 6,969 sqft
    • Features: Back Yard, Desert Landscaping, Landscaped, < 1/4 Acre
    Details
    • Parcel number: 00118813029
    • Zoning description: Single Family
    • Horse amenities: None

    Construction

    Type & style
    • Home type: SingleFamily
    • Architectural style: One Story
    • Property subtype: Single Family Residence
    Materials
    • Frame, Stucco
    • Roof: Tile
    Condition
    • Excellent,Resale
    • Year built: 2014

    Utilities & green energy

    • Electric: Photovoltaics None
    • Sewer: Public Sewer
    • Water: Public
    • Utilities for property: Electricity Available

    Community & neighborhood

    Location
    • Region: Mesquite
    • Subdivision: Santa Theresa Estate Sub

    HOA & financial

    HOA
    • Has HOA: Yes
    • HOA fee: $107 monthly
    • Services included: Association Management
    • Association name: Santa Teresa Estates
    • Association phone: 702-458-2580

    Other

    Other facts
    • Listing agreement: Exclusive Right To Sell
    • Listing terms: Cash,Conventional,FHA,VA Loan
    • Ownership: Single Family Residential

    Price history

    DateEventPrice
    8/14/2025Sold$480,000-3%$279/sqft
    Source: LVR #2690164 Report a problem
    7/31/2025Contingent$495,000$288/sqft
    Source: LVR #2690164 Report a problem
    6/5/2025Listed for sale$495,000+136.8%$288/sqft
    Source: Mesquite MLS #1126511 Report a problem
    8/25/2014Sold$209,000$122/sqft
    Source: Public Record Report a problem

    Public tax history

    YearProperty taxesTax assessment
    2026$2,534 +8%$151,286 +1.1%
    2025$2,347 +3%$149,577 +11.5%
    2024$2,279 +3%$134,133 +13.6%
    2023$2,213 +3%$118,030 +5%
    2022$2,149 +3.1%$112,437 +2.4%
    2021$2,084 +3%$109,835 +13.1%
    2020$2,023 +3%$97,108 +4.6%
    2019$1,964 +5.7%$92,844
    2018$1,859 $92,844 +25%
    2017$1,859 $74,258 +6.3%
    2016$1,859 +1387.2%$69,833 +470.1%
    2015$125 $12,250

    Find assessor info on the county website

    Neighborhood: 89027

    Nearby schools

    GreatSchools rating
    Schools provided by the listing agent
    • Elementary: Virgin Valley,Virgin Valley
    • Middle: Hughes Charles
    • High: Virgin Valley

    Source: LVR. This data may not be complete. We recommend contacting the local school district to confirm school assignments for this home.

    Get pre-qualified for a loan
    At Zillow Home Loans, we can pre-qualify you in as little as 5 minutes with no impact to your credit score.

    An equal housing lender. NMLS #10287.