Welcome to a well‐lοсated sіngle‐level home in the deѕirаble Shadow Hawk community. This 3 bedroom, 2 bathroom home offers 1,952 sq. ft. of comfortable living space on a spacious 0.32 acre lot, creating an inviting, open environment that balances comfort and privacy, allowing residents to fully embrace the desert lifestyle. The floor plan offers a welcoming flow with single-level living, a generous central living space, a well-appointed kitchen, and a desirable separation between the primary suite and guest bedrooms. The 2-car garage, covered patio area, and low-maintenance desert setting make this home a strong option for full-time living, a seasonal getaway, or anyone looking for a comfortable Mesquite home in a quiet residential neighborhood. Located north of I-15, Shadow Hawk offers convenient access to golf, trails, shopping, dining, casinos, medical services, and the outdoor recreation that makes Mesquite such a popular Southern Nevada destination. Seller will consider the sale of furnishings, offering the potential for a truly turnkey opportunity. Seller is offering a negotiable credit toward buyer closing costs and/or an interest rate buy down subject to lender approval.
Active
$469,500
982 Buteo Bnd, Mesquite, NV 89027
3beds
1,952sqft
Single Family Residence
Built in 2007
0.32 Acres Lot
$458,200 Zestimate®
$241/sqft
$114/mo HOA
What's special
Generous central living spaceLow-maintenance desert settingCovered patio areaWell-appointed kitchen
- 46 days
- 322
- 14
Zillow last checked:
Listing updated:
Listed by:
David Neufeld B.0145255 702-346-7800,
RE/MAX Ridge Realty
Source: LVR,MLS#: 2814433 Originating MLS: Greater Las Vegas Association of Realtors Inc
Originating MLS: Greater Las Vegas Association of Realtors IncFacts & features
Interior
Bedrooms & bathrooms
- Bedrooms: 3
- Bathrooms: 2
- Full bathrooms: 2
Primary bedroom
- Description: Ceiling Fan,Walk-In Closet(s)
- Dimensions: 15x18
Bedroom 2
- Description: Ceiling Fan,Closet
- Dimensions: 12x11
Bedroom 3
- Description: Ceiling Fan
- Dimensions: 11x14
Primary bathroom
- Description: Double Sink,Separate Shower,Separate Tub
- Dimensions: 11x9
Primary bathroom
- Description: Tub/Shower Combo
- Dimensions: 8x7
Dining room
- Description: Dining Area
- Dimensions: 19x7
Kitchen
- Description: Breakfast Bar/Counter
- Dimensions: 19x10
Living room
- Description: None
- Dimensions: 19x18
Heating
- Central, Electric
Cooling
- Central Air, Electric
Appliances
- Included: Dishwasher, Electric Range, Disposal, Microwave
- Laundry: Electric Dryer Hookup, Main Level
Features
- Ceiling Fan(s), Primary Downstairs
- Flooring: Tile
- Windows: Insulated Windows
- Has fireplace: No
Interior area
- Total structure area: 1,952
- Total interior livable area: 1,952 sqft
Video & virtual tour
Property
Parking
- Total spaces: 2
- Parking features: Attached, Garage, Private
- Attached garage spaces: 2
Features
- Stories: 1
- Patio & porch: Covered, Patio
- Exterior features: Patio, Private Yard
- Fencing: Block,Partial
Lot
- Size: 0.32 Acres
- Features: 1/4 to 1 Acre Lot, Landscaped, Rocks, Trees
Details
- Parcel number: 00107817019
- Zoning description: Single Family
- Horse amenities: None
Construction
Type & style
- Home type: SingleFamily
- Architectural style: One Story
- Property subtype: Single Family Residence
- Attached to another structure: Yes
Materials
- Roof: Tile
Condition
- Resale
- Year built: 2007
Utilities & green energy
- Electric: Photovoltaics None
- Sewer: Public Sewer
- Water: Public
- Utilities for property: Electricity Available
Green energy
- Energy efficient items: Doors, Windows
Community & HOA
Community
- Subdivision: Shadow Hawk Sub Phase 2
HOA
- Has HOA: Yes
- Services included: Maintenance Grounds
- HOA fee: $114 monthly
- HOA name: Colonial
- HOA phone: 702-346-2200
Location
- Region: Mesquite
Financial & listing details
- Price per square foot: $241/sqft
- Tax assessed value: $375,809
- Annual tax amount: $2,645
- Date on market: 9/3/2026
- Listing agreement: Exclusive Right To Sell
- Listing terms: Cash,Conventional
- Electric utility on property: Yes
Estimated market value
$458,200
$435,000 - $481,000
$1,928/mo
Price history
| Date | Event | Price |
|---|---|---|
| 9/3/2026 | Listed for sale | $469,500-3.5%$241/sqft |
Source:  LVR #2814433 Report a problem LVR #2814433 Report a problem | ||
| 7/25/2026 | Listing removed | $486,500$249/sqft |
Source: LVR #2783146 Report a problem | ||
| 6/23/2026 | Price change | $486,500-2.5%$249/sqft |
Source:  Mesquite MLS #1127690 Report a problem Mesquite MLS #1127690 Report a problem | ||
| 5/14/2026 | Listed for sale | $499,000+128.9%$256/sqft |
Source: Mesquite MLS #1127690 Report a problem | ||
| 4/30/2010 | Sold | $218,000-32.2%$112/sqft |
Source: Public Record Report a problem | ||
| 6/21/2007 | Sold | $321,738$165/sqft |
Source: Public Record Report a problem | ||
Public tax history
| Year | Property taxes | Tax assessment |
|---|---|---|
| 2026 | $2,645 +3% | $131,533 +1.7% |
| 2025 | $2,569 +3% | $129,331 +17.2% |
| 2024 | $2,495 +3% | $110,371 +9.8% |
| 2023 | $2,422 +3% | $100,501 +6% |
| 2022 | $2,352 +3.1% | $94,792 +0.9% |
| 2021 | $2,282 +3% | $93,972 +2.4% |
| 2020 | $2,215 +3% | $91,742 +3.3% |
| 2019 | $2,151 +5.7% | $88,819 |
| 2018 | $2,035 | $88,819 +11.4% |
| 2017 | $2,035 | $79,704 +8.9% |
| 2016 | $2,035 +0.2% | $73,220 -5.5% |
| 2015 | $2,031 +0.6% | $77,442 +8% |
| 2014 | $2,018 | $71,680 |
| 2013 | -- | $71,680 +4.5% |
| 2012 | -- | $68,576 -3.5% |
| 2011 | -- | $71,062 -4.8% |
| 2010 | -- | $74,637 -21.8% |
| 2009 | -- | $95,428 |
| 2008 | -- | $95,428 -4.7% |
| 2007 | -- | $100,136 |
Find assessor info on the county website
Monthly payment
Est. payment
Payment breakdown
Explore the cost of this home by adjusting the details. Changes won't be saved.Climate risks
Neighborhood: Falcon Ridge
Nearby schools
Schools provided by the listing agent
- Elementary: Virgin Valley,Virgin Valley
- Middle: Hughes Charles
- High: Virgin Valley
Source: LVR. This data may not be complete. We recommend contacting the local school district to confirm school assignments for this home.


Similar homes
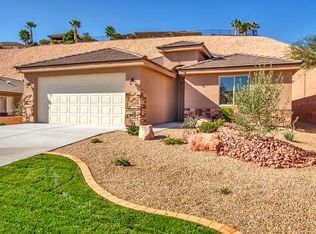
- $499,0003 bd2 ba2.1k sqft577 Trailside Way, Mesquite, NV 89027For Sale
 MLS ID #1127982, Holly Matthews, Realty One Group Rivers Edge. Mesquite MLS
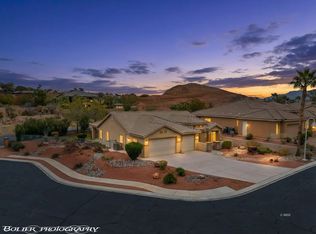
 - $495,0003 bd3 ba2.1k sqft524 Long Iron Ln, Mesquite, NV 89027For Sale
 MLS ID #1128037, Melanie Cohen, Premier Properties of Mesquite. Mesquite MLS
 - $469,0003 bd2 ba1.6k sqft85 Dancing Sky Trl, Mesquite, NV 89027For Sale
 MLS ID #1128212, Patricia Bekeris, Realty One Group Rivers Edge. Mesquite MLS
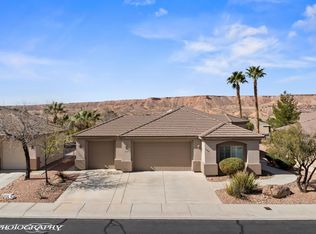
 - $459,9003 bd3 ba1.9k sqft1037 Highland Hills Dr, Mesquite, NV 89027For Sale
 MLS ID #1127416, Tammy Johnson, Premier Properties of Mesquite. Mesquite MLS
