Serenity Meets Style in Summercrest. Welcome to this charming residence in the picturesque community of Summercrest. With eye-catching desert curb appeal and towering palm trees, this spacious home offers a warm and inviting atmosphere from the moment you arrive.Featuring three well-appointed bedrooms and two bathrooms, each space is filled with natural light and complemented by ceiling fans for year-round comfort. The primary suite includes a beautifully designed walk-in shower, dual sinks, and a generous walk-in closet for added convenience.The open-concept layout blends the living room, dining area, and kitchen seamlessly. Culinary enthusiasts will appreciate the rich wood cabinetry, granite countertops, and modern appliances. Built-in shelving in the living area adds both charm and functionality-perfect for family gatherings or relaxing evenings at home.Natural light pours through plantation shutters, highlighting elegant wood-style flooring throughout. Step outside to a serene, covered back patio that opens to a fenced, low-maintenance backyard-ideal for relaxing or entertaining in privacy.Well-maintained and thoughtfully designed, this home offers comfort, space, and peace of mind in a desirable neighborhood.
For sale
Price cut: $20K (8/20)
$479,000
1093 Lake View Dr, Mesquite, NV 89027
3beds
1,916sqft
Single Family Residence
Built in 2005
8,276 Square Feet Lot
$460,500 Zestimate®
$250/sqft
$93/mo HOA
What's special
- 458 days
- 154
- 6
Zillow last checked:
Listing updated:
Listed by:
Irene J. Navarro S.0057121 (702)376-2758,
ERA Brokers Consolidated, Inc.,
Jacquelyn Kennedy S.0186199 702-306-1453,
ERA Brokers Consolidated, Inc.
Source: Mesquite MLS,MLS#: 1126667
Facts & features
Interior
Bedrooms & bathrooms
- Bedrooms: 3
- Bathrooms: 2
- Full bathrooms: 2
Heating
- Electric
Cooling
- Central Air, Electric
Appliances
- Included: Dishwasher, Refrigerator, Oven/Range
- Laundry: Washer Hookup
Features
- Fireplace, Walk-In Closet(s)
- Flooring: Vinyl
- Windows: Window Coverings, Bay Window(s)
- Has fireplace: Yes
Interior area
- Total structure area: 1,916
- Total interior livable area: 1,916 sqft
Property
Parking
- Total spaces: 2
- Parking features: Attached
- Attached garage spaces: 2
Features
- Levels: One
- Patio & porch: Patio- Covered
Lot
- Size: 8,276 Square Feet
- Features: Landscaped, On Golf Course
Details
- Parcel number: 00103410008
- Zoning description: Residential, single family
Construction
Type & style
- Home type: SingleFamily
- Property subtype: Single Family Residence
Materials
- Frame, Stucco
- Roof: Tile
Condition
- Year built: 2005
Utilities & green energy
- Electric: Power Source: City/Municipal
- Gas: Propane: Not Available
- Sewer: Sewer: Hooked-up
- Water: Water Source: City/Municipal
- Utilities for property: Wired for Cable, Cable T.V., Legal Access: Yes, Garbage Collection, Natural Gas Not Available
Community & HOA
Community
- Security: Gated Community
- Subdivision: Summercrest,None (No Master Pud)
HOA
- Has HOA: Yes
- Services included: Common Areas, Road Maintenance, Tennis Court, Yard Maint- Front
- HOA fee: $93 month
Location
- Region: Mesquite
Financial & listing details
- Price per square foot: $250/sqft
- Tax assessed value: $478,217
- Annual tax amount: $3,086
- Date on market: 7/18/2025
Estimated market value
$460,500
$437,000 - $484,000
$2,067/mo
Price history
| Date | Event | Price |
|---|---|---|
| 8/20/2026 | Price change | $479,000-4%$250/sqft |
Source:  Mesquite MLS #1126667 Report a problem Mesquite MLS #1126667 Report a problem | ||
| 5/23/2026 | Price change | $499,000-10.1%$260/sqft |
Source: Mesquite MLS #1126667 Report a problem | ||
| 5/22/2026 | Price change | $555,000-1.8%$290/sqft |
Source: Mesquite MLS #1126667 Report a problem | ||
| 5/1/2026 | Price change | $565,000-1.7%$295/sqft |
Source: Mesquite MLS #1126667 Report a problem | ||
| 1/15/2026 | Listed for sale | $574,900-2.4%$300/sqft |
Source: Mesquite MLS #1126667 Report a problem | ||
| 7/18/2025 | Listed for sale | $589,000+741.4%$307/sqft |
Source: Mesquite MLS #1126667 Report a problem | ||
| 3/29/2004 | Sold | $70,000$37/sqft |
Source: Public Record Report a problem | ||
Public tax history
| Year | Property taxes | Tax assessment |
|---|---|---|
| 2026 | $3,086 +3% | $167,376 -0.8% |
| 2025 | $2,997 +3% | $168,667 +10.2% |
| 2024 | $2,910 +3% | $153,110 +8% |
| 2023 | $2,826 +3% | $141,761 +4.3% |
| 2022 | $2,744 +3.1% | $135,940 +2.4% |
| 2021 | $2,662 +3% | $132,759 +1.2% |
| 2020 | $2,584 +3% | $131,154 +17.7% |
| 2019 | $2,509 +5.7% | $111,437 |
| 2018 | $2,374 | $111,437 +10.8% |
| 2017 | $2,374 | $100,618 -7.7% |
| 2016 | $2,374 +0.2% | $109,004 +24.6% |
| 2015 | $2,369 +3% | $87,507 -2.1% |
| 2014 | $2,300 | $89,403 |
| 2013 | -- | $89,403 +14.4% |
| 2012 | -- | $78,178 -10.7% |
| 2011 | -- | $87,555 -14.4% |
| 2010 | -- | $102,328 -13.4% |
| 2009 | -- | $118,207 -15.5% |
| 2007 | -- | $139,823 +9.7% |
| 2006 | -- | $127,437 |
Find assessor info on the county website
Monthly payment
Est. payment
Payment breakdown
Explore the cost of this home by adjusting the details. Changes won't be saved.Climate risks
Neighborhood: Mesquite Vistas
Similar homes
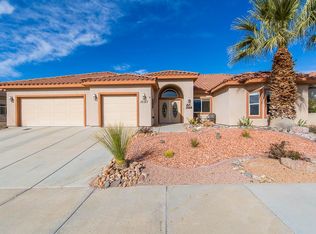
- $474,9993 bd2 ba1.8k sqft625 Chaparral Dr, Mesquite, NV 89027For Sale
 MLS ID #1127954, Melanie Cohen, Premier Properties of Mesquite. Mesquite MLS
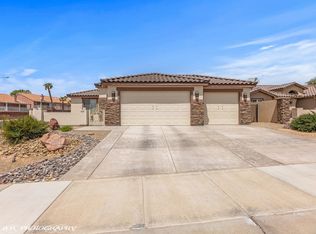
 - $529,0003 bd2 ba1.9k sqft1051 Carrara Ct, Mesquite, NV 89027For Sale
 MLS ID #1128175, Michelle Hampsten, Sun City Realty. Mesquite MLS
 - $419,0003 bd2 ba1.8k sqft750 Paloma Cir, Mesquite, NV 89027For Sale
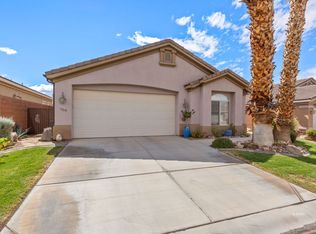 MLS ID #1128198, Merlin Hafen, Desert Gold Realty. Mesquite MLS
 - $510,0003 bd3 ba2.1k sqft176 Pebble Creek Run, Mesquite, NV 89027For Sale
 MLS ID #1128053, Sharon Szarzi, ERA Brokers Consolidated, Inc.. Mesquite MLS
