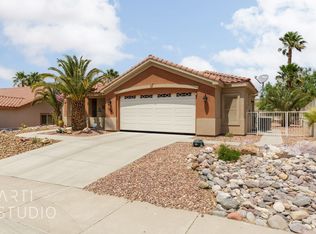
STUNNING HOME WITH UNIQUE FLOORPLAN 2 PRIMARY SUITES. DON'T MISS OUT ON THIS HOME! Amazing floorplan in this stunning and gorgeous home! Two large Primary Bedroom Suites with their own bathrooms and a guest bedroom too. Primary bedroom features a walk-in closet with built in storage. The primary bathroom has a newer tiled shower with a seat and quartz countertop with dual sinks. Great room features a large living room for all your needs. Kitchen features granite countertops, plenty of cabinets, smooth top range, Bosch dishwasher and reverse osmosis. Room off from kitchen is an Office with built-in desk. Formal dining room is spacious and will accommodate many guests. Front courtyard has extended pavers. Backyard has a covered patio with Misters. Property has a Lemon Tree, Pomegranite, and an Olive Tree. Garage has storage cabinets and work bench with granite top. So much storage in this home, you will be amazed! Ring doorbell and security camera on garage. You must see this beautiful home to appreiate everything it has to offer.
For sale
$510,000
176 Pebble Creek Run, Mesquite, NV 89027
3beds
2,163sqft
Single Family Residence
Built in 2008
6,098 Square Feet Lot
$494,500 Zestimate®
$236/sqft
$70/mo HOA
What's special
Own bathroomsOffice with built-in deskBosch dishwasherPlenty of cabinetsSmooth top rangeReverse osmosis
- 53 days
- 199
- 8
Zillow last checked:
Listing updated:
Listed by:
Sharon Szarzi S.0060270 (702)813-9310,
ERA Brokers Consolidated, Inc.
Source: Mesquite MLS,MLS#: 1128053
Facts & features
Interior
Bedrooms & bathrooms
- Bedrooms: 3
- Bathrooms: 3
- Full bathrooms: 3
Heating
- Heat Pump
Cooling
- Heat Pump
Appliances
- Included: Dishwasher, Disposal, Microwave, Refrigerator, Washer/Dryer, Water Heater, Water Softener, Oven/Range
Features
- Ceiling Fan(s), Walk-In Closet(s), Den/Office
- Flooring: Carpet, Tile
- Windows: Window Coverings
Interior area
- Total structure area: 2,163
- Total interior livable area: 2,163 sqft
Property
Parking
- Total spaces: 2
- Parking features: Attached
- Attached garage spaces: 2
Features
- Levels: One
- Patio & porch: Patio- Covered
- Fencing: Partial
- Has view: Yes
- View description: Mountain(s)
Lot
- Size: 6,098 Square Feet
- Features: Landscaped, Sprinklers- Drip System
Details
- Parcel number: 00104813010
- Zoning description: Residential
Construction
Type & style
- Home type: SingleFamily
- Property subtype: Single Family Residence
Materials
- Stucco
- Foundation: Slab on Grade
- Roof: Tile
Condition
- Year built: 2008
Utilities & green energy
- Electric: Power Source: City/Municipal
- Sewer: Sewer: Hooked-up
- Water: Water Source: City/Municipal
- Utilities for property: Internet: Satellite/Wireless, Garbage Collection
Community & HOA
Community
- Subdivision: Spanish Bay,Canyon Crest
HOA
- Has HOA: Yes
- Services included: Common Areas, Management, Road Maintenance
- HOA fee: $70 month
Location
- Region: Mesquite
Financial & listing details
- Price per square foot: $236/sqft
- Tax assessed value: $400,766
- Annual tax amount: $2,457
- Date on market: 8/27/2026
Estimated market value
$494,500
$470,000 - $519,000
$2,188/mo
Price history
| Date | Event | Price |
|---|---|---|
| 8/27/2026 | Listed for sale | $510,000-1%$236/sqft |
Source:  Mesquite MLS #1128053 Report a problem Mesquite MLS #1128053 Report a problem | ||
| 6/29/2026 | Listing removed | $515,000$238/sqft |
Source: Mesquite MLS #1126830 Report a problem | ||
| 3/16/2026 | Price change | $515,000-1.9%$238/sqft |
Source: Mesquite MLS #1126830 Report a problem | ||
| 2/27/2026 | Price change | $525,000-1.9%$243/sqft |
Source: Mesquite MLS #1126830 Report a problem | ||
| 12/3/2025 | Price change | $535,000-1.8%$247/sqft |
Source: Mesquite MLS #1126830 Report a problem | ||
| 11/18/2025 | Price change | $545,000-0.9%$252/sqft |
Source: Mesquite MLS #1126830 Report a problem | ||
| 9/4/2025 | Listed for sale | $550,000+95.5%$254/sqft |
Source: Mesquite MLS #1126830 Report a problem | ||
| 3/4/2008 | Sold | $281,400$130/sqft |
Source: Public Record Report a problem | ||
Public tax history
| Year | Property taxes | Tax assessment |
|---|---|---|
| 2026 | $2,457 +3% | $140,268 -2.2% |
| 2025 | $2,386 +3% | $143,468 +8.6% |
| 2024 | $2,318 +2.8% | $132,108 +10% |
| 2023 | $2,255 +2.9% | $120,100 +26.9% |
| 2022 | $2,191 +3.1% | $94,676 +3.9% |
| 2021 | $2,124 -0.7% | $91,113 +8.7% |
| 2020 | $2,140 +3% | $83,798 +0.7% |
| 2019 | $2,077 +5.7% | $83,220 |
| 2018 | $1,966 | $83,220 +4.5% |
| 2017 | $1,966 | $79,643 +7.5% |
| 2016 | $1,966 +3.2% | $74,114 +3.8% |
| 2015 | $1,905 | $71,388 -1.3% |
| 2014 | $1,905 | $72,317 |
| 2013 | -- | $72,317 +11.7% |
| 2012 | -- | $64,732 -3.8% |
| 2011 | -- | $67,256 +0.4% |
| 2010 | -- | $66,963 -26.4% |
| 2009 | -- | $91,034 |
| 2008 | -- | $91,034 |
Find assessor info on the county website
Monthly payment
Est. payment
Payment breakdown
Explore the cost of this home by adjusting the details. Changes won't be saved.Climate risks
Neighborhood: Canyon Crest
- $401,2002 bd2 ba1.5k sqft164 Pebble Creek Run, Mesquite, NV 89027Off Market
- $455,2004 bd3 ba2.4k sqft190 Pebble Creek Run, Mesquite, NV 89027Off Market

- $401,1002 bd2 ba1.7k sqft150 Pebble Creek Run, Mesquite, NV 89027Off Market
- $243,300-- bd-- ba-- sqft150 Pebble Creek Run St, Mesquite, NV 89027Off Market
Similar homes
- $529,0003 bd2 ba1.9k sqft1051 Carrara Ct, Mesquite, NV 89027For Sale
 MLS ID #1128175, Michelle Hampsten, Sun City Realty. Mesquite MLS
 - $479,0003 bd2 ba1.9k sqft1093 Lake View Dr, Mesquite, NV 89027For Sale
 MLS ID #1126667, Irene J. Navarro, ERA Brokers Consolidated, Inc.. Mesquite MLS
 - $545,0003 bd3 ba2k sqft378 Sublimity Crst, Mesquite, NV 89027For Sale
 MLS ID #1128051, Melanie Cohen, Premier Properties of Mesquite. Mesquite MLS
 - $499,0003 bd2 ba2.1k sqft577 Trailside Way, Mesquite, NV 89027For Sale
 MLS ID #1127982, Holly Matthews, Realty One Group Rivers Edge. Mesquite MLS
