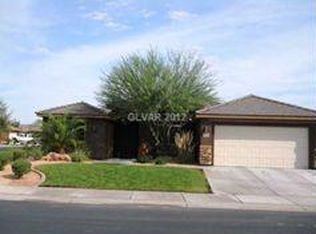
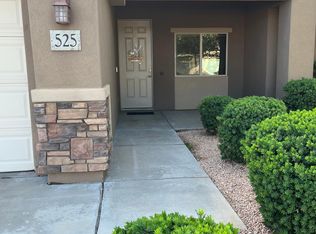
4 Bedroom on Large Lot with Oversized Garage. Energy Star ENCE built 4 bedroom, 2 bath home has a huge fenced back yard plus an over sized garage with bump-out - perfect for work shop area or park your recreational vehicle. Beautiful home with an open concept floor plan and vaulted ceilings. The kitchen has a large breakfast bar, huge walk in pantry, a fancy new stove that does everything, new french door fridge, and microwave. Watch the hummingbirds from the full-sized dining area with a sunny bay window. Spacious owner's suite with bay window offers his-and-her closets and a private door to the large covered back patio. The 2nd and 3rd bedrooms have walk in closets, the 4th bedroom has a large wall length closet. Energy-efficient, this home has ceiling fans throughout. Original owner! The HVAC system was completely replaced in 2020, the water heater replaced in 2023. Kinetico water softener and reverse osmosis. New washing machine in 2021, washer and dryer are included. Low HOA fee and they take care of the front yard landscaping. Super location, just a couple of blocks from Mesquite City Parks, tennis courts, water park, pond. Also right by the lighted walking trails that go down to the Virgin River and beyond.
For sale
$429,000
528 Clark St, Mesquite, NV 89027
4beds
1,868sqft
Single Family Residence
Built in 2008
7,405 Square Feet Lot
$419,000 Zestimate®
$230/sqft
$94/mo HOA
What's special
Large lotOversized garage with bump-outVaulted ceilingsHuge walk in pantryOpen concept floor planLarge breakfast barHis-and-her closets
- 10 days
- 330
- 15
Likely to sell faster than
Zillow last checked:
Listing updated:
Listed by:
Virginia Hepp S.0072173 (702)622-1177,
Desert Gold Realty,
Diane Shannon BS.0144949 760-608-0114,
Desert Gold Realty
Source: Mesquite MLS,MLS#: 1128185
Facts & features
Interior
Bedrooms & bathrooms
- Bedrooms: 4
- Bathrooms: 2
- Full bathrooms: 2
Heating
- Electric, Heat Pump
Cooling
- Central Air, Heat Pump
Appliances
- Included: Dishwasher, Disposal, Microwave, Refrigerator, Washer/Dryer, Water Heater, Water Softener, Oven/Range
- Laundry: Washer Hookup
Features
- Attic Fan(s), Ceiling Fan(s), Smart Wiring, Vaulted Ceiling(s), Walk-In Closet(s)
- Flooring: Tile
- Windows: Bay Window(s)
- Basement: None
Interior area
- Total structure area: 1,868
- Total interior livable area: 1,868 sqft
Property
Parking
- Total spaces: 2
- Parking features: Attached, Auto Door(s), Remote Opener
- Attached garage spaces: 2
Features
- Levels: One
- Patio & porch: Patio- Covered
- Exterior features: Lighting
- Fencing: Full
- Has view: Yes
- View description: Mountain(s)
Lot
- Size: 7,405 Square Feet
- Features: Curb & Gutter, Landscaped, Sidewalks, Sprinklers- Drip System, Sprinklers- Automatic, Trees
Details
- Additional structures: Outbuilding, Shed(s)
- Parcel number: 00120110044
- Zoning description: Residential
Construction
Type & style
- Home type: SingleFamily
- Architectural style: Contemporary,Ranch,Southwest
- Property subtype: Single Family Residence
Materials
- Frame, Stucco
- Foundation: Slab on Grade
- Roof: Tile
Condition
- Year built: 2008
Utilities & green energy
- Sewer: Sewer: Hooked-up
- Water: Water Source: Water Company
- Utilities for property: Assessments Paid, Internet: Satellite/Wireless
Community & HOA
Community
- Subdivision: Trailside,None (No Master Pud)
HOA
- Has HOA: Yes
- Services included: Single Hoa Only, Yard Maint- Front, Yard Maint- Side
- HOA fee: $94 month
Location
- Region: Mesquite
Financial & listing details
- Price per square foot: $230/sqft
- Tax assessed value: $373,200
- Annual tax amount: $2,401
- Date on market: 9/30/2026
Estimated market value
$419,000
$398,000 - $440,000
$1,892/mo
Price history
| Date | Event | Price |
|---|---|---|
| 9/30/2026 | Listed for sale | $429,000-2.3%$230/sqft |
Source:  Mesquite MLS #1128185 Report a problem Mesquite MLS #1128185 Report a problem | ||
| 9/21/2026 | Listing removed | $439,000$235/sqft |
Source: Mesquite MLS #1127495 Report a problem | ||
| 5/25/2026 | Price change | $439,000-2.2%$235/sqft |
Source: Mesquite MLS #1127495 Report a problem | ||
| 5/11/2026 | Price change | $449,000-1.3%$240/sqft |
Source: Mesquite MLS #1127495 Report a problem | ||
| 4/22/2026 | Price change | $455,000-2.2%$244/sqft |
Source: Mesquite MLS #1127495 Report a problem | ||
| 3/17/2026 | Listed for sale | $465,000+57.9%$249/sqft |
Source: Mesquite MLS #1127495 Report a problem | ||
| 4/15/2008 | Sold | $294,545$158/sqft |
Source: Public Record Report a problem | ||
Public tax history
| Year | Property taxes | Tax assessment |
|---|---|---|
| 2026 | $2,331 +3% | $130,620 +0.1% |
| 2025 | $2,264 +3% | $130,442 +9.2% |
| 2024 | $2,199 +3% | $119,463 +10.4% |
| 2023 | $2,135 +3% | $108,172 +11.1% |
| 2022 | $2,073 +3.1% | $97,407 +5.6% |
| 2021 | $2,011 +3% | $92,264 +1.4% |
| 2020 | $1,952 +3% | $90,952 +13% |
| 2019 | $1,895 +5.7% | $80,476 |
| 2018 | $1,793 | $80,476 +1.9% |
| 2017 | $1,793 | $79,000 +2.3% |
| 2016 | $1,793 +3.2% | $77,251 +23.3% |
| 2015 | $1,738 | $62,647 -9.8% |
| 2014 | $1,738 | $69,453 |
| 2013 | -- | $69,453 +14.9% |
| 2012 | -- | $60,453 -22.2% |
| 2011 | -- | $77,753 +6.4% |
| 2010 | -- | $73,049 -22.8% |
| 2009 | -- | $94,563 |
| 2008 | -- | $94,563 |
Find assessor info on the county website
Monthly payment
Est. payment
Payment breakdown
Explore the cost of this home by adjusting the details. Changes won't be saved.Climate risks
Neighborhood: 89027

Similar homes
- $424,0004 bd3 ba1.8k sqft441 S Grapevine Rd, Mesquite, NV 89027For Sale
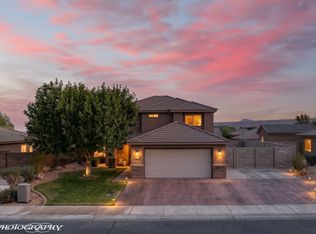 MLS ID #1127800, Randy Laub, eXp Realty. Mesquite MLS
 - $419,0003 bd2 ba1.7k sqft182 Hermosa Way, Mesquite, NV 89027For Sale
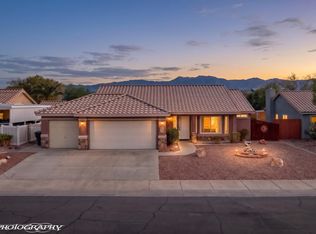 MLS ID #1128067, Luis Rodriguez, RE/MAX Ridge Realty. Mesquite MLS
 - $385,0003 bd2 ba1.5k sqft198 Billy Bones Blf, Mesquite, NV 89027For Sale
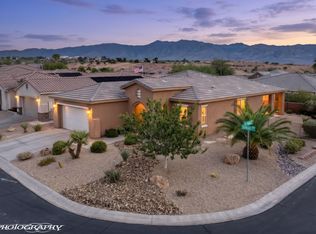 MLS ID #1128216, Jim Hinson, Sun City Realty. Mesquite MLS
 - $490,0002 bd2 ba2k sqft496 Via De Fortuna Way, Mesquite, NV 89027For Sale
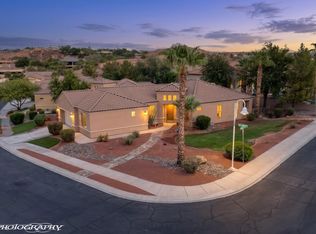 MLS ID #1128205, Rebbecca Mendez, Premier Properties of Mesquite. Mesquite MLS
