See more details at http://mesquite.appfolio.com/listings/listings/b638ce61-e934-462b-a179-96e13ed9626bOver 55 Community at its best. Located in Sun City Mesquite, the home is a unique home with rock & stucco combination. The home has wonderful desert landscaping and beautiful views of the mountains. The kitchen has stainless steel appliances and the home is tiled through out. The Master Bath room has large tub, separate shower, double vanities and a large walk in closet. The home has a den that includes a Murphy bed to accommodate extra guests. Sun City has exceptional amenities whether it is swimming in the pool, enjoying the wonderful club house, dining in the restaurant, playing a round of golf or just walking and enjoying the remarkable scenery you will be amazed with the wonderful life style Del Webb Sun City Mesquite Offers.
Sold for $385,000
Price history
| Date | Event | Price |
|---|---|---|
| 9/14/2026 | Sold | $385,000+1.6%$230/sqft |
Source: Public Record Report a problem | ||
| 8/15/2026 | Pending sale | $379,000$226/sqft |
Source:  Mesquite MLS #1127786 Report a problem Mesquite MLS #1127786 Report a problem | ||
| 8/10/2026 | Price change | $379,000-5%$226/sqft |
Source: Mesquite MLS #1127786 Report a problem | ||
| 7/9/2026 | Listed for sale | $399,000$238/sqft |
Source: Mesquite MLS #1127786 Report a problem | ||
| 6/29/2026 | Contingent | $399,000$238/sqft |
Source: Mesquite MLS #1127786 Report a problem | ||
| 6/12/2026 | Listed for sale | $399,000+81.4%$238/sqft |
Source: Mesquite MLS #1127786 Report a problem | ||
| 6/28/2013 | Sold | $220,000-3.9%$131/sqft |
Source: Public Record Report a problem | ||
| 9/5/2012 | Listing removed | $1,100$1/sqft |
Source: Brokers Consolidated Report a problem | ||
| 6/30/2012 | Listing removed | $229,000$137/sqft |
Source: ERA Brokers Consolidated #1112599 Report a problem | ||
| 6/30/2012 | Listed for rent | $1,100$1/sqft |
Source: Brokers Consolidated Report a problem | ||
| 5/23/2012 | Price change | $229,000-8%$137/sqft |
Source: ERA Brokers Consolidated #1112599 Report a problem | ||
| 4/6/2012 | Listed for sale | $249,000+1.3%$149/sqft |
Source: ERA Brokers Consolidated, Inc. #1112599 Report a problem | ||
| 11/26/2008 | Sold | $245,789$147/sqft |
Source: Public Record Report a problem | ||
Nearby homes
- $394,6002 bd2 ba1.8k sqft1240 Weeping Rock Trl, Mesquite, NV 89034Off Market
- $405,6002 bd2 ba1.8k sqft1252 Weeping Rock Trl, Mesquite, NV 89034Off Market
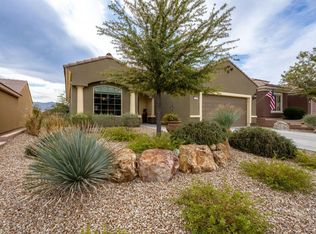
- $408,8002 bd2 ba1.8k sqft1234 Weeping Rock Trl, Mesquite, NV 89034Off Market

- $382,5002 bd2 ba1.6k sqft1258 Weeping Rock Trl, Mesquite, NV 89034Off Market



Get pre-qualified for a loan
At Zillow Home Loans, we can pre-qualify you in as little as 5 minutes with no impact to your credit score.An equal housing lender. NMLS #10287.
