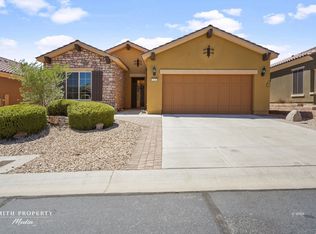
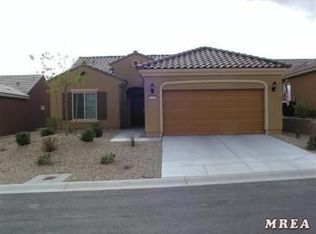
Take a look at this gorgeous Sun City Sage Model! This floor plan features two bedrooms and an office/den and a slightly oversized 2 car garage (504SF). Upgrades and features include new staggered tile throughout the living room and office/den, timeless black granite in the kitchen with stainless steel appliances and gorgeous Cherry Cabinets w/stainless hardware, a remodeled primary bathroom to include a large tiled walk in shower, and a newly installed pergola patio covering to extend the outdoor living. Other highlights worth mentioning are the roll-out shelving in the kitchen cabinetry, beautiful crown molding in the kitchen, living room, office, and primary bedroom. Mountain Views can be seen from the living area, office, and primary bedroom and the home backs up to HOA common area to provide for a buffer between homes.
This property is off market, which means it's not currently listed for sale or rent on Zillow. This may be different from what's available on other websites or public sources.