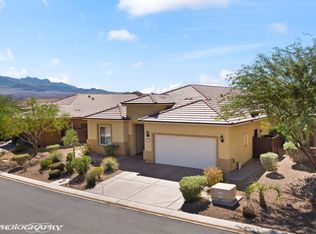
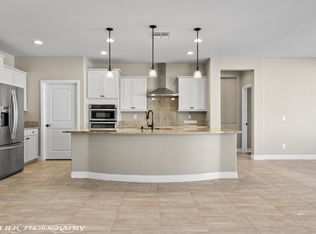
Sun City Gem: Upgraded Preserve Model w/ Oversized Garage! Experience elevated desert living in this sought-after Preserve model at 919 Bridle Path Ln in Sun City Mesquite, renowned as a top golf destination. The oversized epoxy-finished climate-controlled garage offers the ideal environment for workshops, hobbies, or vehicle storage. Inside, extended tile spans throughout the main living areas, complemented by custom window treatments and ceiling fans. The heart of the home is a gourmet kitchen centered around a massive granite island, featuring stainless steel appliances, pull-out shelving, a walk-in pantry, and a reverse osmosis water system. The home is further enhanced with a salt-free Puragain whole-home system that filters impurities and protects against scale. The primary suite features a costly bay window retreat, while both bathrooms showcase gorgeous Piedrafina countertops and elegant tile-surround showers. Outdoors, enjoy ultimate privacy in your secluded backyard featuring an extended paver patio made for relaxing or entertaining in the Nevada sun. With top-tier upgrades and access to Sun City's resort-style amenities, this move-in-ready home is an absolute must-see!
For sale
$459,000
919 Bridle Path Ln, Mesquite, NV 89034
2beds
2,033sqft
Single Family Residence
Built in 2019
6,098 Square Feet Lot
$447,200 Zestimate®
$226/sqft
$145/mo HOA
What's special
Reverse osmosis water systemOversized epoxy-finished climate-controlled garageCustom window treatmentsSecluded backyardGourmet kitchenGorgeous piedrafina countertopsWalk-in pantry
- 8 days
- 256
- 17
Likely to sell faster than
Zillow last checked:
Listing updated:
Listed by:
Jim Hinson B.1003330.LLC (208)630-4909,
Sun City Realty
Source: Mesquite MLS,MLS#: 1128203
Facts & features
Interior
Bedrooms & bathrooms
- Bedrooms: 2
- Bathrooms: 2
- Full bathrooms: 2
Heating
- Heat Pump
Cooling
- Heat Pump
Appliances
- Included: Dishwasher, Disposal, Microwave, Refrigerator, Washer/Dryer, Electric Water Heater, Oven/Range- Electric, Water Filter System
- Laundry: Washer Hookup
Features
- Ceiling Fan(s), Walk-In Closet(s), Den/Office
- Flooring: Carpet, Tile
- Windows: Window Coverings, Bay Window(s)
- Basement: None
Interior area
- Total structure area: 2,033
- Total interior livable area: 2,033 sqft
Property
Parking
- Total spaces: 2
- Parking features: Heated Garage, Auto Door(s), Remote Opener, Shelves
- Garage spaces: 2
Features
- Levels: One
- Patio & porch: Patio- Covered
- Pool features: Association
- Fencing: Full
Lot
- Size: 6,098 Square Feet
- Features: Landscaped, Sprinklers- Drip System
Details
- Parcel number: 00212510067
- Zoning description: PUD
Construction
Type & style
- Home type: SingleFamily
- Architectural style: Spanish
- Property subtype: Single Family Residence
Materials
- Stucco
- Foundation: Post Tension
- Roof: Tile
Condition
- Year built: 2019
Utilities & green energy
- Electric: Power Source: City/Municipal
- Sewer: Sewer: To Property
- Water: Water Source: City/Municipal, Water Source: Water Company, Water: Potable/Drinking
- Utilities for property: Wired for Cable, Assessments Paid, Cable T.V., Internet: Cable/DSL, Internet: Satellite/Wireless, Legal Access: Yes, Garbage Collection
Community & HOA
Community
- Senior community: Yes
- Subdivision: Oxen Ridge,Anthem At Mesquite: Sun City
HOA
- Has HOA: Yes
- Amenities included: Swimming Pool- Assoc.
- Services included: Clubhouse, Common Areas, Golf Privileges, Hot Tub/Spa, Management, Master & Sub Hoa, Pool, Road Maintenance, Tennis Court
- HOA fee: $145 month
Location
- Region: Mesquite
Financial & listing details
- Price per square foot: $226/sqft
- Tax assessed value: $490,757
- Annual tax amount: $3,526
- Date on market: 10/3/2026
Estimated market value
$447,200
$425,000 - $470,000
$2,206/mo
Price history
| Date | Event | Price |
|---|---|---|
| 10/3/2026 | Listed for sale | $459,000-6.1%$226/sqft |
Source:  Mesquite MLS #1128203 Report a problem Mesquite MLS #1128203 Report a problem | ||
| 9/26/2026 | Listing removed | $489,000$241/sqft |
Source: Mesquite MLS #1127950 Report a problem | ||
| 9/7/2026 | Price change | $489,000-2%$241/sqft |
Source: Mesquite MLS #1127950 Report a problem | ||
| 7/21/2026 | Listed for sale | $499,000+36.4%$245/sqft |
Source: Mesquite MLS #1127950 Report a problem | ||
| 4/29/2019 | Sold | $365,931-3.2%$180/sqft |
Source: Public Record Report a problem | ||
| 12/22/2018 | Price change | $377,931+9.9%$186/sqft |
Source: Del Webb Report a problem | ||
| 12/17/2018 | Listed for sale | $343,885$169/sqft |
Source: Del Webb Report a problem | ||
Public tax history
| Year | Property taxes | Tax assessment |
|---|---|---|
| 2026 | $3,538 +3% | $171,765 -2% |
| 2025 | $3,435 +3% | $175,247 +13.3% |
| 2024 | $3,336 +2.9% | $154,625 +8.9% |
| 2023 | $3,244 +2.9% | $142,018 +8.3% |
| 2022 | $3,151 +3.1% | $131,123 +1.6% |
| 2021 | $3,057 +0.4% | $129,034 +399.6% |
| 2020 | $3,045 +782% | $25,827 +17.2% |
| 2019 | $345 +7.5% | $22,029 |
| 2018 | $321 | $22,029 +57.4% |
| 2017 | $321 | $14,000 -20% |
| 2016 | $321 +3.4% | $17,500 +25% |
| 2015 | $311 | $14,000 |
Find assessor info on the county website
Monthly payment
Est. payment
Payment breakdown
Explore the cost of this home by adjusting the details. Changes won't be saved.Climate risks
Neighborhood: Anthem at Mesquite

Similar homes
- $473,0002 bd2 ba1.8k sqft1011 Trickling Brook Rdg, Mesquite, NV 89034For Sale
 MLS ID #1128197, Danelle Jackson, RE/MAX Ridge Realty. Mesquite MLS
 - $499,0003 bd2 ba2.2k sqft1180 Hitching Post Point, Mesquite, NV 89034For Sale
 MLS ID #1128209, Michelle Hampsten, Sun City Realty. Mesquite MLS
 - $474,9002 bd2 ba2k sqft945 Dutch Oven Ln, Mesquite, NV 89034For Sale
 MLS ID #1127851, Jim Hinson, Sun City Realty. Mesquite MLS
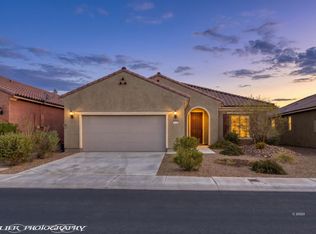
 - $429,0002 bd3 ba1.8k sqft964 Trickling Brook Rdg, Mesquite, NV 89034For Sale
 MLS ID #1128010, Jason Lee, Sun City Realty. Mesquite MLS
