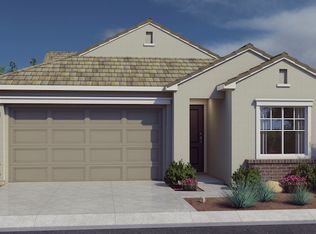
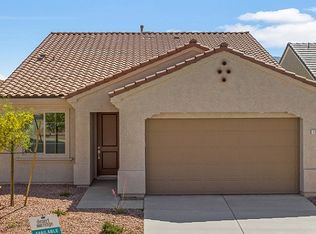
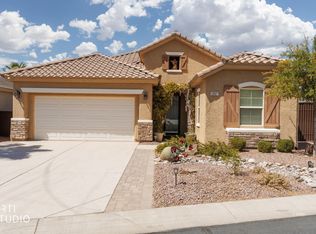
Bright and Inviting Home with a Bonus 2nd Floor! Welcome home to this bright and inviting 3 bedroom plus a den, 3 bath home filled with abundant natural light and thoughtful details throughout, including a custom feature wall in the primary suite and built-in entertainment center located in the 2nd floor bonus room. The open concept floor plan has 1821 sq ft on the main level with an additional 697 sq ft on the 2nd level for a total of 2518 sq ft. The kitchen offers beautiful white cabinetry with quartz countertops and stainless steel appliances including a natural gas cooktop and a large kitchen island overlooking the living room with plenty of windows overlooking the large backyard. Step outside to enjoy the covered patio, and a combination of natural grass and a synthetic grass putting green with a block wall surrounding the yard, offering privacy and room to entertain, play or simply unwind. With its combination of functional living spaces, stylish finishes and natural light, this home is ready to welcome you home!
For sale
$499,900
1391 Mariposa Way, Mesquite, NV 89027
3beds
2,518sqft
Single Family Residence
Built in 2023
6,969 Square Feet Lot
$489,000 Zestimate®
$199/sqft
$70/mo HOA
What's special
Quartz countertopsCovered patioAbundant natural lightStainless steel appliancesOpen concept floor planBeautiful white cabinetryNatural gas cooktop
- 5 days
- 214
- 15
Likely to sell faster than
Zillow last checked:
Listing updated:
Listed by:
Trent Graves S.0066253 (702)682-1277,
Premier Properties of Mesquite,
Keri Graves S.0200298 702-884-7345,
Premier Properties of Mesquite
Source: Mesquite MLS,MLS#: 1128195
Facts & features
Interior
Bedrooms & bathrooms
- Bedrooms: 3
- Bathrooms: 3
- Full bathrooms: 3
Heating
- Heat Pump
Cooling
- Heat Pump
Appliances
- Included: Dishwasher, Disposal, Microwave, Refrigerator, Washer/Dryer, Gas Water Heater, Oven/Range- Nat. Gas
Features
- Flooring: Carpet, Laminate
- Basement: None
Interior area
- Total structure area: 2,518
- Total interior livable area: 2,518 sqft
Video & virtual tour
Property
Parking
- Total spaces: 2
- Parking features: Attached
- Attached garage spaces: 2
Features
- Levels: Two
- Stories: 2
- Patio & porch: Patio- Covered
Lot
- Size: 6,969 Square Feet
- Features: Corner Lot, Landscaped
Details
- Parcel number: 00105616023
- Zoning description: Residential
Construction
Type & style
- Home type: SingleFamily
- Property subtype: Single Family Residence
Materials
- Stucco
- Foundation: Slab on Grade
- Roof: Tile
Condition
- Year built: 2023
Utilities & green energy
- Electric: Power Source: City/Municipal
- Gas: Natural Gas: Hooked-up
- Sewer: Sewer: Hooked-up
- Water: Water Source: City/Municipal
- Utilities for property: Legal Access: Yes
Community & HOA
Community
- Subdivision: Desert Ridge,Canyon Crest
HOA
- Has HOA: Yes
- Services included: Common Areas, Management, Master & Sub Hoa, Road Maintenance
- HOA fee: $70 month
Location
- Region: Mesquite
Financial & listing details
- Price per square foot: $199/sqft
- Tax assessed value: $444,777
- Annual tax amount: $4,490
- Date on market: 10/2/2026
Estimated market value
$489,000
$465,000 - $513,000
$2,613/mo
Price history
| Date | Event | Price |
|---|---|---|
| 10/2/2026 | Listed for sale | $499,900+11.1%$199/sqft |
Source:  Mesquite MLS #1128195 Report a problem Mesquite MLS #1128195 Report a problem | ||
| 7/13/2023 | Sold | $450,000-3%$179/sqft |
Source: Public Record Report a problem | ||
| 6/1/2023 | Listed for sale | $463,908$184/sqft |
Source: Mesquite MLS #1124530 Report a problem | ||
Public tax history
| Year | Property taxes | Tax assessment |
|---|---|---|
| 2026 | $4,318 -1.1% | $155,672 -1.1% |
| 2025 | $4,368 +4.5% | $157,455 +525.5% |
| 2024 | $4,181 +614.3% | $25,174 +12.3% |
| 2023 | $585 +8% | $22,418 +15.1% |
| 2022 | $542 | $19,478 |
Find assessor info on the county website
Monthly payment
Est. payment
Payment breakdown
Explore the cost of this home by adjusting the details. Changes won't be saved.Climate risks
Neighborhood: Canyon Crest

Similar homes
- $489,0003 bd3 ba2.3k sqft1348 Mariposa Way, Mesquite, NV 89027For Sale
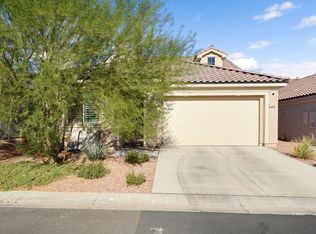 MLS ID #1128159, Richard Bowler, Realty One Group Rivers Edge. Mesquite MLS
 - $385,0003 bd2 ba1.5k sqft198 Billy Bones Blf, Mesquite, NV 89027For Sale
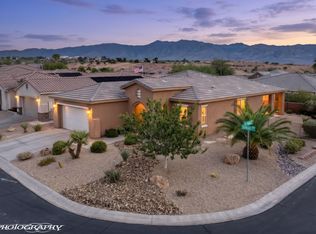 MLS ID #1128216, Jim Hinson, Sun City Realty. Mesquite MLS
 - $445,9003 bd3 ba1.7k sqft1457 Huntington Hts, Mesquite, NV 89027For Sale
 MLS ID #1128040, Rick Blaber, ERA Brokers Consolidated, Inc.. Mesquite MLS
 - from $539,9903 bd4 ba2.3k sqft2390 Plan, Manor at Majestic Hills, Mesquite, NV 89027New Construction
 DR Horton
