Modern 2019 Home with Ensuite Guest Room & Outdoor Kitchen. Welcome to this beautifully designed 4-bedroom, 3-bathroom home offering 2,285 sq ft of modern living space, built in 2019 with thoughtful upgrades throughout, all situated on a spacious .23-acre lot. One of the guest bedrooms features its own private ensuite, perfect for guests. Step inside to an inviting open-concept layout with bright white cabinetry, sleek quartz countertops, and elegant under-cabinet lighting that highlight the stylish kitchen. A hidden pantry adds both charm and functionality, while the electric fireplace creates a cozy focal point in the living area. The spacious primary suite offers a spa-like bathroom complete with a tiled walk-in shower and a separate soaking tub for ultimate relaxation. Enjoy indoor-outdoor living with a covered back patio and a fully equipped outdoor kitchen, ideal for entertaining year-round. The property also includes a permitted unfinished bonus room, giving you the opportunity to customize additional living space, a home gym, or office to fit your needs. With a 2-car garage and modern finishes throughout, this home combines comfort, style, and versatility. Schedule your tour today!
For sale
$589,000
458 Nolina Way, Mesquite, NV 89027
4beds
2,285sqft
Single Family Residence
Built in 2019
10,018 Square Feet Lot
$573,600 Zestimate®
$258/sqft
$-- HOA
What's special
Modern finishes throughoutSleek quartz countertopsHidden pantryCovered back patioElectric fireplaceSpacious primary suiteBright white cabinetry
- 165 days
- 145
- 5
Zillow last checked:
Listing updated:
Listed by:
Irene J. Navarro S.0057121 (702)376-2758,
ERA Brokers Consolidated, Inc.
Source: Mesquite MLS,MLS#: 1127664
Facts & features
Interior
Bedrooms & bathrooms
- Bedrooms: 4
- Bathrooms: 3
- Full bathrooms: 3
Heating
- Electric
Cooling
- Electric
Appliances
- Included: Dishwasher, Disposal, Microwave, Electric Water Heater
- Laundry: Washer Hookup
Features
- Ceiling Fan(s), Soaking Tub, Walk-In Closet(s)
- Flooring: Tile
- Windows: Window Coverings
- Has fireplace: Yes
Interior area
- Total structure area: 2,285
- Total interior livable area: 2,285 sqft
Video & virtual tour
Property
Parking
- Total spaces: 2
- Parking features: Attached
- Attached garage spaces: 2
Features
- Levels: One
- Patio & porch: Patio- Covered
- Fencing: Full
Lot
- Size: 10,018 Square Feet
- Features: Corner Lot, Landscaped, Sidewalks, Sprinklers- Drip System
Details
- Additional structures: Outbuilding
- Parcel number: 00108614001
- Zoning description: Residential
Construction
Type & style
- Home type: SingleFamily
- Property subtype: Single Family Residence
Materials
- Frame, Stucco
- Foundation: Slab on Grade
- Roof: Tile
Condition
- Year built: 2019
Utilities & green energy
- Electric: Power Source: City/Municipal
- Sewer: Sewer: Hooked-up
- Water: Water Source: City/Municipal
- Utilities for property: Wired for Cable, Cable T.V., Internet: Cable/DSL, Legal Access: Yes, Garbage Collection
Community & HOA
Community
- Subdivision: Turtleback Canyon,None (No Master Pud)
Location
- Region: Mesquite
Financial & listing details
- Price per square foot: $258/sqft
- Tax assessed value: $516,223
- Annual tax amount: $5,001
- Date on market: 5/6/2026
Estimated market value
$573,600
$545,000 - $602,000
$2,397/mo
Price history
| Date | Event | Price |
|---|---|---|
| 5/6/2026 | Listed for sale | $589,000+57.4%$258/sqft |
Source:  Mesquite MLS #1127664 Report a problem Mesquite MLS #1127664 Report a problem | ||
| 7/9/2019 | Sold | $374,319$164/sqft |
Source: Public Record Report a problem | ||
Public tax history
| Year | Property taxes | Tax assessment |
|---|---|---|
| 2026 | $5,001 +8% | $180,678 +1.1% |
| 2025 | $4,631 +8% | $178,667 +11.9% |
| 2024 | $4,289 +9.4% | $159,608 +10.2% |
| 2023 | $3,922 +8% | $144,844 +8.1% |
| 2022 | $3,631 +7.7% | $133,996 +5.8% |
| 2021 | $3,370 +6.7% | $126,688 +503.3% |
| 2020 | $3,158 +1042.9% | $21,000 +20% |
| 2019 | $276 +6.9% | $17,500 |
| 2018 | $259 | $17,500 +117.4% |
| 2017 | $259 | $8,050 -41% |
| 2016 | $259 +3.4% | $13,650 +30% |
| 2015 | $250 | $10,500 |
Find assessor info on the county website
Monthly payment
Est. payment
Payment breakdown
Explore the cost of this home by adjusting the details. Changes won't be saved.Climate risks
Neighborhood: 89027

Similar homes
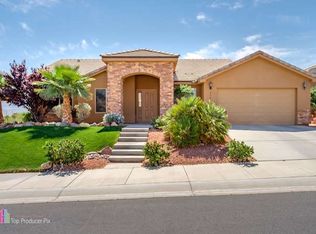
- $625,0004 bd3 ba2.7k sqft993 Atkins Ln, Mesquite, NV 89027For Sale
 MLS ID #1128171, Alexander Gutierrez, ERA Brokers Consolidated, Inc.. Mesquite MLS
 - $532,0004 bd3 ba2.7k sqft250 Pinnacle Ct, Mesquite, NV 89027For Sale
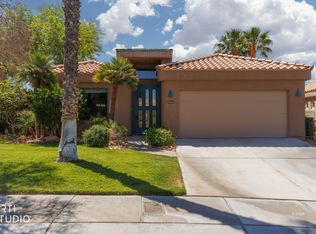 MLS ID #1127688, Alexander Gutierrez, ERA Brokers Consolidated, Inc.. Mesquite MLS
 - $595,0002 bd2 ba2.1k sqft1065 Atkins Ln, Mesquite, NV 89027For Sale
 MLS ID #1128210, Lydia Martinez, ERA Brokers Consolidated, Inc.. Mesquite MLS
 - $575,0003 bd2 ba1.7k sqft1651 Slate St, Mesquite, NV 89027For Sale
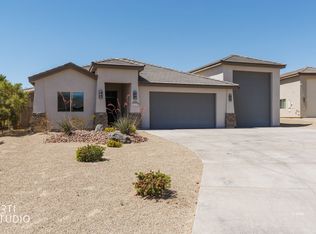 MLS ID #1127586, Karen Fielding, ERA Brokers Consolidated, Inc.. Mesquite MLS
